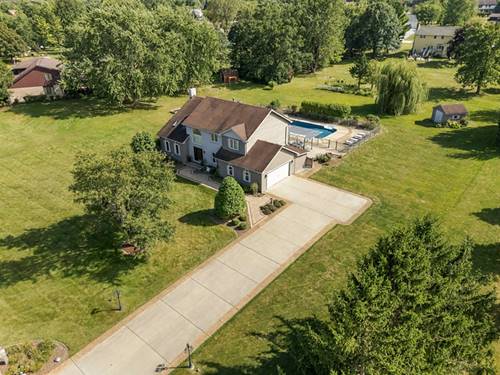
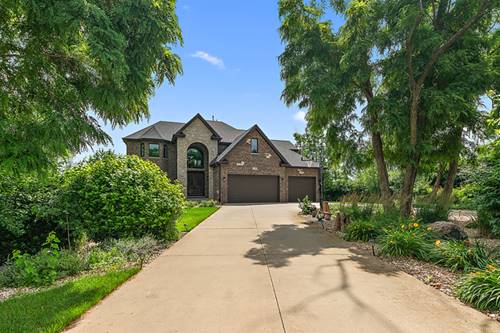
Experience an exceptional lifestyle in this stunning, beautifully updated home, nestled on an almost one-acre lot on a quiet cul-de-sac in desirable Lincoln-Way East school district. Surrounded by a picturesque, park-like setting, this remarkable property offers the perfect blend of refined interiors, expansive living spaces, custom stone/glass throughout and resort-inspired outdoor amenities. A spectacular sunroom with a wall of windows and heated flooring provides a year-round retreat overlooking the breathtaking backyard, where an inground swimming pool with an, expansive concrete pool deck, lounge area, and steel pergola create an extraordinary setting for relaxation and entertaining. A storage shed, pool shed, and Invisible Fence further enhance the outdoor experience. Inside, the spacious family room is anchored by a cozy fireplace, while the stunning kitchen showcases 42-inch white cabinetry, a custom backsplash, stainless steel appliances, recessed lighting, a pantry, and reverse osmosis water. An updated powder room with a white vanity, convenient main-level laundry room with a service door to the yard, and an extra-deep attached garage add everyday functionality. Double doors open to the desirable main-level office, beautifully accented by skylights. The finished basement offers exceptional versatility and is ideal for related living, featuring a second full kitchen, a bar with granite countertops, a recreation room, half bath, and abundant storage. Upstairs, the impressive primary suite features a vaulted, beamed ceiling and an updated private bath with a double raised vanity and oversized shower. Bedroom two also boasts a vaulted ceiling, and all four bedrooms feature custom closet organizers. With four bedrooms, three and a half baths, quality updates throughout, and an extraordinary almost one-acre setting, this exceptional home offers a rare opportunity to enjoy spacious, sophisticated living with your own private backyard oasis. Located just minutes from everything including shopping, dining, Old Plank Trail, and Frankfort schools, all while having a rural feeling.