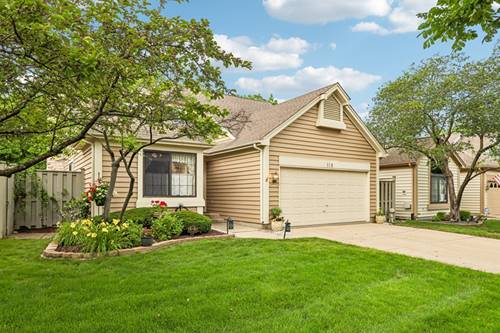
Immaculate Cove model with full finished basement boasts over 3300 Sq Ft of finished living space. This beautiful home is situated on a premium lot that backs to private wetlands, and it's located in sought after Stratford Lakes subdivision. If you desire the privacy of a single-family home without the maintenance that comes with it then this home is for you. As you enter, you'll notice how open & bright the home is with an abundance of natural sunlight. The main level has a den with custom shelving that's perfect for a home office. Next is the living/dining room with vaulted ceiling, plenty of windows and skylights. The spacious family room has a gas fireplace and sliders leading to the private fenced backyard with patio and gazebo. The large eat-in kitchen where most families gather features a breakfast bar, island, 2 pantries, built-in desk, granite counters and hard wood flooring. The Master suite features a vaulted ceiling, huge walk-in closet and a luxury bath with skylight, whirlpool tub, separate shower and double bowl vanity. The 2nd floor also has an open loft, a second bedroom and a convenient laundry room. You'll love the full finished basement that's perfect for entertaining or would make for an in-law arrangement. There's a full kitchen, large table space perfect for game night, custom wet bar, huge rec-room, half bath and plenty of extra storage space. The 2-car garage is insulated and has extra overhead storage space. The HOA includes exterior painting, roof, lawn care and snow removal. This home shows like a model.
Property Map
Please use the print button to include maps when printing.
For more information about 116 Cayuga, Bloomingdale, IL 60108 contact Corcoran Urban Real Estate.
Broker Reciprocity
Listing provided by Realty Executives Cornerstone
All information provided is deemed reliable but is not guaranteed and should be independently verified.
The data relating to real estate for sale on this web site comes in part from the Broker Reciprocity Program
of the Midwest Real Estate Data LLC. Real estate listings held by brokerage firms other than Urban Real Estate are
marked with the Broker Reciprocity logo and detailed information about them includes the name of the listing brokers.
Some IDX listings have been excluded from this website.