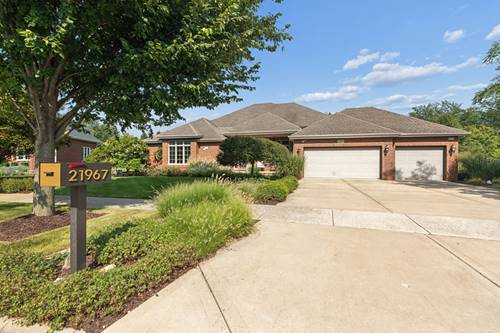
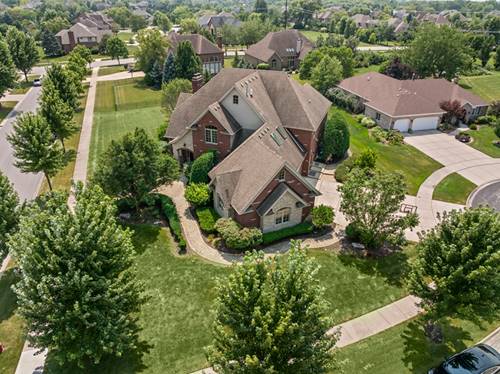
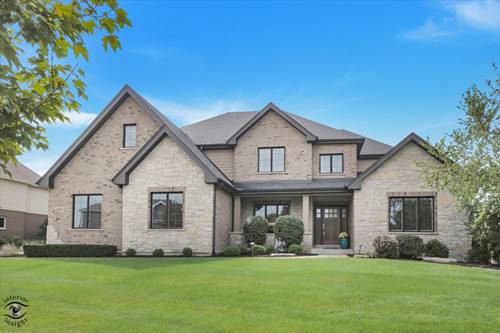
If you can hurry to see this "better than new" home, you will still be able to move in to enjoy sunny mornings overlooking the peaceful pond from your deluxe paver patio in the large professionally landscaped yard! With 4 baths and up to 5 bedrooms, this home has room for everyone! (Note: the 16x12 bonus room is attached to BDR 3 and could act like a separate bedroom, if need be.) You'll love the quality 2"x 6" construction and side load garage! Spacious rooms, hardwood floors, NUMEROUS designer cabinets, custom butler's pantry, HUGE (18x13) bay eating area, GIANT family room w/fireplace, 3 CAR GAR, full bsmt w/roughed in bath, quartz countertops & sink only begin the list of upgrades! The 21x18 master bdr features a walk-in closet & deluxe bath w/tub and separate shower. All appliances are included* Upgraded Frigidaire Gallery stainless steel appliances* Heated Garage* Main floor laundry* FULL basement* Electricity hook-up for a whole house generator (no generator currently on property)* Sprinkler system* Unique Ventura System in basement* POND VIEW* Reverse Osmosis to sink and fridge* Walk to park * Low traffic street* Dist 157c elementary schools and Lincolnway East High School. IMMACULATE CONDITION!
Property Map
Please use the print button to include maps when printing.
For more information about 11817 Jennifer, Frankfort, IL 60423 contact Corcoran Urban Real Estate.
Broker Reciprocity
Listing provided by Scanlan Realty LLC
All information provided is deemed reliable but is not guaranteed and should be independently verified.
The data relating to real estate for sale on this web site comes in part from the Broker Reciprocity Program
of the Midwest Real Estate Data LLC. Real estate listings held by brokerage firms other than Urban Real Estate are
marked with the Broker Reciprocity logo and detailed information about them includes the name of the listing brokers.
Some IDX listings have been excluded from this website.