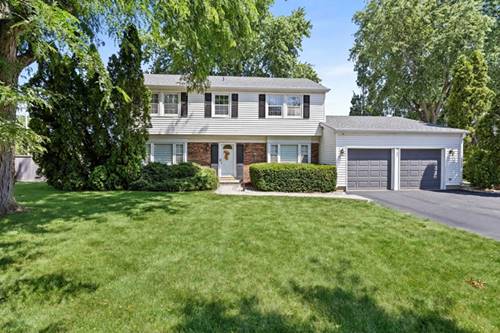
LAST SHOWINGS: 7/20 (1-2p, 4:30-5:30p). BEST AND FINAL DUE: 7/21 by 1pm. This recently fully renovated, nearly 2200 sq foot home is just what you've been looking for. Situated on just over 1/4 acre with a fully fenced yard and brick walkways and patio, this is a true oasis. Enter the home through a large foyer with coat closet, powder room and access to nearly the entire first floor. Sunny and bright living room is massive with room for multiple seating and play areas. Leading to a large dining space and modern design kitchen with accent shelving, quartz countertops, statement exhaust hood over stainless steel appliances. A seperate family room is great an additional living space or play room for growing children. Laundry and mudroom are tucked away and give access to the spacious 2 car garage and yard. Upstairs are 2 well appointed guest bedrooms, one smaller bedroom, hall bath with tub and a primary suite with an expansive closet and attached bathroom. This is truly a turn key home including a newer sump pump in the crawl space! Located in the Award winning school district 96 and Stevenson High School. Short walk to Ivy Hall Elementary School and Park and Willow Stream park featuring a pool, tennis and pickleball courts at the other end of the neighborhood.
Property Map
Please use the print button to include maps when printing.
Property Details
Rooms
Room
Level
Flooring
Size
Living Room
Main
Engineered Hardwood
13X24
Dining Room
Main
Engineered Hardwood
17X12
Kitchen
Main
Ceramic Tile
19X12
Family Room
Main
Engineered Hardwood
13X12
Laundry
Main
Ceramic Tile
7X6
Master Bedroom
Second
Engineered Hardwood
14X13
Bedroom 2
Second
Engineered Hardwood
15X11
Bedroom 3
Second
Engineered Hardwood
15X11
Bedroom 4
Second
Engineered Hardwood
7X12
Foyer
Main
Engineered Hardwood
10X5
Utilities
Heating Natural Gas
Cooling Central Air
Water Lake Water
Sewer Public Sewer
Additional Information
Parking
2 Garage Spaces, Yes, Attached, Garage, Parking included in price
Listing provided by @properties Christie's International Real Estate
All information provided is deemed reliable but is not guaranteed and should be independently verified.
The data relating to real estate for sale on this web site comes in part from the Broker Reciprocity Program
of the Midwest Real Estate Data LLC. Real estate listings held by brokerage firms other than Urban Real Estate are
marked with the Broker Reciprocity logo and detailed information about them includes the name of the listing brokers.
Some IDX listings have been excluded from this website.