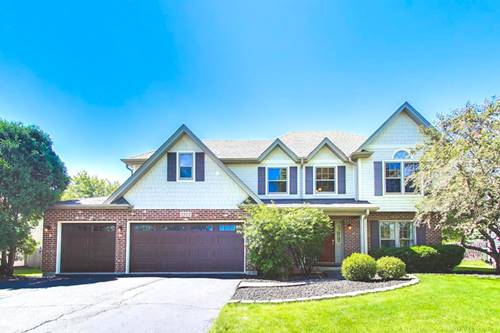
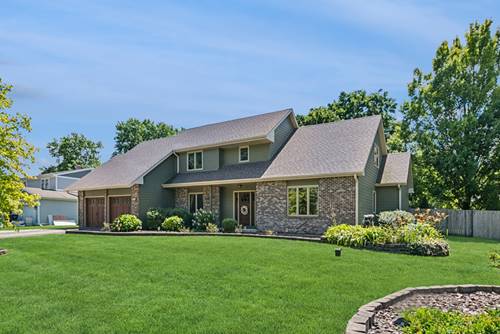
Welcome to one of Wheatland South's finest offerings! Situated on an extraordinary 0.62 ACRE professionally landscaped homesite - one of the Largest and Most Private Lots in the neighborhood. This exceptional residence offers over 5,800 square feet of Finished Living Space, 5 Bedrooms, 4 Full and 2 Half Baths, with the perfect blend of luxury, comfort, and unforgettable entertaining. All located within highly acclaimed Naperville School District 204. Enter through the 2 story foyer with double entry staircase and continue on to the welcoming family room anchored by a warm and inviting stone fireplace, creating the perfect gathering space. The beautifully appointed eat-in kitchen features timeless white cabinetry, stainless steel appliances, a center island, peninsula seating, abundant counter space, and plenty of room for family and guests to gather. Off the kitchen ia a convenient main floor laundry room and attached 2.5-car garage. The sought-after Main Floor Master Suite serves as a true private retreat, complete with an exquisitely remodeled spa-inspired ensuite featuring a custom soaking tub, oversized walk-in shower, and generous walk-in closet. Upstairs, everyone enjoys their own private space with a princess suite bedroom 2, while bedrooms 3 and 4 share a convenient Jack-and-Jill bath. The finished lower level expands the home's versatility with a 5th bedroom featuring its own full bath, plus extensive recreation and entertainment space. Looking for something truly unique? This home features an incredible custom arcade room complete with original arcade cabinets, pinball machines, driving simulators, and more-creating an entertainment experience that's nearly impossible to duplicate and sure to become everyone's favorite room in the house. Step outside to your own private backyard retreat. The fully fenced yard is designed for making memories and offers endless opportunities to entertain or simply relax. Enjoy a spacious rear deck, hot tub, gazebo, fire pit, raised garden beds, storage shed, mature professional landscaping, and an expansive lawn with room for every outdoor activity imaginable. It is truly one of Wheatland South's premier homesites. For added value and peace of mind is the extensive list of major improvements completed within the past 5 - 7 years, including both HVAC Systems, Two Water Heaters, Remodeled Master Bath, Stainless Steel Kitchen Appliances, Pella Casement Windows, Pella Sliding Glass Doors, Pella Front Entry Door, Garage Doors, Hardie Board Siding, Gutters, Roof, Hot Tub, Sump Pumps, Ejector Pump, and Storage Shed. Homes offering this combination of size, quality, updates, exceptional outdoor living, and a premier homesite rarely become available. This is more than just a beautiful home, it is a lifestyle opportunity in desirable Naperville