Corcoran Urban Real Estate
$0 to $5,000,000
Any Beds
Any Baths
For Sale
4 Properties Within 0.5 miles of: 120 N Northwest, Park Ridge

120 N Northwest Unit 304
Park Ridge, IL 60068

  • 3 Beds
  • 2 / 1 Baths
  • 2,125 Sq. Ft.
  • Built In 2008
Price

$850,000

Est Payment
$6,631 / month (details)  
Taxes
$16,871  
Assessments
$860  
Beds
3  
Baths
2 / 1  
Rooms
7  
Type
Attached  
Sq. Ft.
2,125  
Built
2008  
Neighborhood
Park Ridge  
MLS
#12717056
Status
Active (25 days)

Property Description

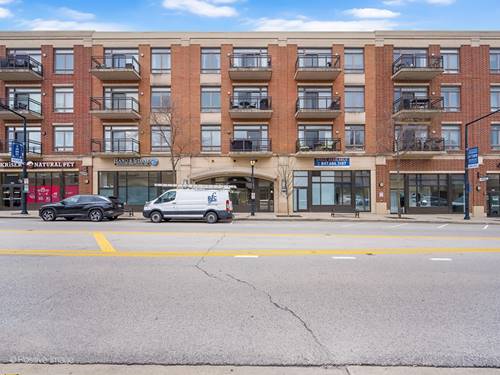
Welcome to Unit 304, a naturally bright corner condo located in the heart of vibrant Uptown Park Ridge. The entertainment-friendly, open-concept living and dining areas flow nicely into the high-end chef's kitchen, featuring quality finishes, abundant cabinetry, stainless appliances, granite counters, and an oversized island/breakfast bar. The expansive primary suite boasts a large, organized walk-in closet and a luxurious en-suite bathroom with a walk-in shower, soaking tub, and double vanity. The generous second bedroom offers essentially an en-suite bathroom, while a third bedroom/den, powder room, side-by-side laundry room, and balcony add to this spacious home. This incredible condo is ADA compliant and includes a large storage cage/two prime heated garage spots adjacent to the building elevator. Close to all Uptown Park Ridge has to offer: Park Ridge Metra Station, Trader Joe's, City Barbeque, Pennyville Station, Blufish Sushi, Starbucks, Einstein Bros. Bagels, Whole Foods, Mughal, Pure Bar, PickWick Theatre, Park Ridge Public Library, Centennial Park & Aquatic Center,and Park Ridge Country Club. Amazing condo and location.

Property Map

Property Details

Rooms

Room
Level
Flooring
Size
Living Room
Main
Hardwood
12X13
Dining Room
Main
Hardwood
12X13
Kitchen
Main
Hardwood
12X20
Family Room
Main
Hardwood
12X13
Laundry
Main
Ceramic Tile
5X6
Master Bedroom
Main
Carpet
14X19
Bedroom 2
Main
Carpet
13X16
Bedroom 3
Main
Hardwood
10X12
Bedroom 4
N/A
Foyer
Main
Hardwood
5X10
Balcony/Porch/Lanai
Main
5X13

Utilities

  • Heating Natural Gas
  • Cooling Central Air
  • Water Lake Michigan
  • Sewer Public Sewer

Additional Information

Assessment Includes
Heat, Water, Gas, Parking, Insurance, TV/Cable, Exterior Maintenance, Lawn Care, Scavenger, Snow Removal
Common Amenities
Elevator in Residence, Storage, Restaurant, Service Elevator(s)
Interior Features
Elevator, 1st Floor Bedroom, 1st Floor Full Bath, Storage
Exterior Features
Balcony
Appliances
Range, Microwave, Dishwasher, Refrigerator, Washer, Dryer, Disposal, Stainless Steel Appliance(s)
Pets Allowed
Cats OK, Dogs OK
Sub/Complex
Residences of Uptown
Parking
2 Garage Spaces, Garage Door Opener, Heated Garage, Yes, Garage Owned, Attached, Garage, Parking included in price
Schools
Maine South High School (207), District 64, Eugene Field Elementary School (64)

Payment Calculator

$
$
$
$
$
%
$
years
%
Principal & Interest
$0
Property Tax
$0
Assessments
$0
Home Insurance
$0
Mortgage Insurance
$0

Listing History

07-30-2026 Listed at $850,000
Last Modified 8/7/26 11:52 PM

Nearby Transportation

  • Bus 68 0.1 mi
  • Bus 88 1.2 mi
  • Union Pacific Northwest 0.1 mi
  • I 90 West 1.8 mi
  • I 294 North 1.9 mi
  • I 294 South 2.0 mi
  • I 90 East 2.0 mi
  • I 190 West 2.3 mi
  • I 190 East 2.5 mi
  • Hwy 12 3.0 mi
  • Hwy 45 3.0 mi
  • I 94 East 3.9 mi
  • I 94 West 4.1 mi
grid
Register to see 0 more properties