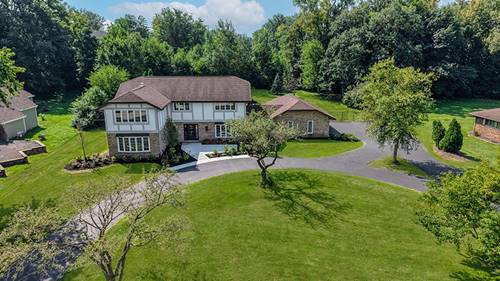
Welcome to this REMARKABLE Hampton-style home, which blends soft neutral cream and gentle gray color palettes with classic architecture throughout. COMPLETELY RENOVATED to showcase the most sought-after design trends. Nestled in Deboer Woods Subdivision of Homer Glen, it is located on a dead end street, offering limited traffic and access to the private subdivision lake for boating, fishing, and relaxing! The setting is a TRULY UNBELIEVABLE lot with lush landscaping, towering trees and an INGROUND POOL. Luxurious finishes and thoughtfully reimagined three-levels of living spaces. Inviting foyer with a gorgeous wrought iron staircase and brand new white oak flooring throughout. Stunning chef's kitchen boasts two tone custom cabinetry, neutral finishes accented by quartz countertops, modern gold fixtures, custom tile backsplash, a center island for food preparation, and a stainless steel appliance package. A cozy eat in area off the kitchen has access to the expansive patio, ideal for indoor and outdoor entertaining that flows seamlessly into the comfortable family room featuring sophisticated dry bar. Main level bedroom or potential related living opportunity with a full custom bathroom that has a walk in shower and walk in closet. The main level also includes a potential office, a mudroom/laundry room combo, and a powder bathroom. The second level greets you with a two-tiered modern chandelier and an updated modern staircase. The relaxing master retreat is the ideal space to unwind, featuring your own private balcony and a walk-in closet with a stackable washer and dryer for everyday convenience. The spa-like master bathroom includes heated flooring, a generously sized soaking tub, dual vanity, and a walk-in shower. Three additional bedrooms are on the second level: two share a full bathroom, and the remaining two have their own private, upgraded ensuites. The finished basement offers plenty of opportunity for gaming, media room, playroom, exercise room, storage, and more! The extraordinary backyard oasis is an entertainer's dream, offering multiple areas to entertain, an INGROUND POOL with an extended patio area for lounging. Massive fenced yard with tons of trees for ample privacy and a 3 car heated garage. For any discerning buyer seeking privacy, serenity and custom finishes! Completely renovated (2026), Water Heater and Humidifier (2026), Sump Pump (2024), Furnace, AC, Power Generator (2021). WATCH FULL LENGTH VIDEO!