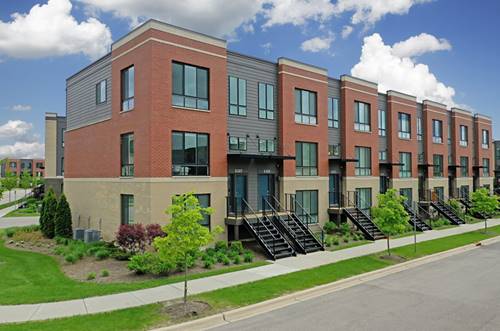
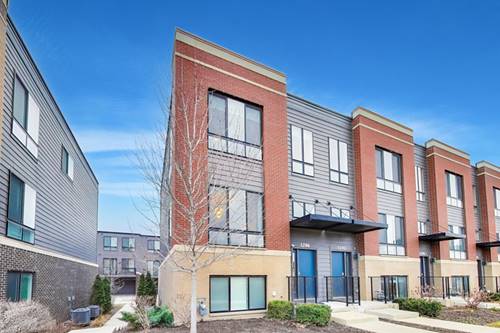
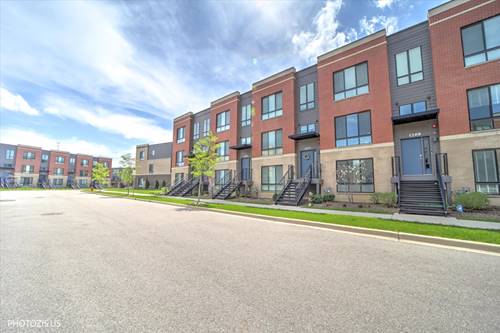
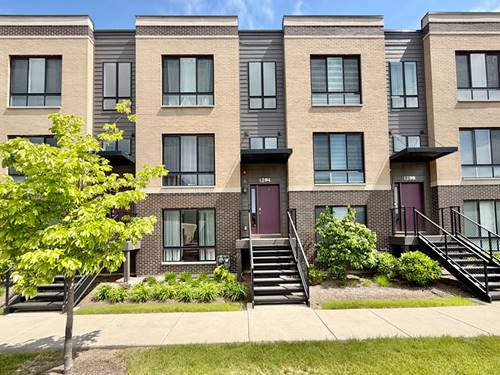
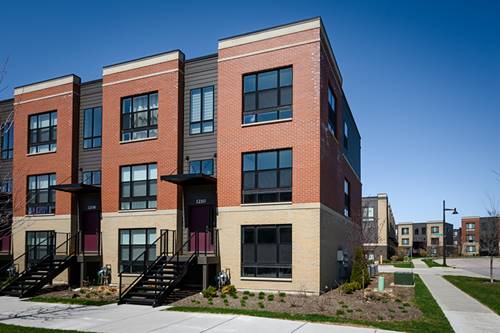
Almost new bright & sunny CORNER townhome with $35K in upgrades! Also available for lease or lease to own. Beautiful open floor plan with kitchen/living/dining combo all open to one another- perfect for entertaining. Oversized windows at every turn make the home warm and inviting. Main level windows all have motorized shades (so does primary suite). Chefs kitchen features quartz tops, ceramic backsplash, soft close cabinets, oversized single bowl sink, pantry, and all SS appliances. Rear deck is perfect for grilling and a powder room complete this main floor level. Upstairs you have 3 beds up! Primary suite is large with plenty of room for a king bed and end tables. Attached primary bath with 2x vanity and oversized shower. Big walk-in closet! Beds #2 & #3 are comfy size, large hall bath, and side by side WD on bedroom level! Grade level flex room makes an ideal 4th bed as it has attached full bath. Or the perfect home office, playroom, or workout room. Two car garage has new sealed epoxy flooring and room for additional storage. ERV furnace system, tankless water heater, and conduit for future electric car charger in the garage. Smart home tech featuring a smart video doorbell, Honeywell thermostat, Amazon Echo Pop, & smart door lock. HOA includes lawn maintenance and snow removal making it a breeze to own. Northgate at Veridian is in a premier location just minutes to I-90, Rt. 53, 20 minutes to O'Hare Airport, and 45 minutes to Chicago on the Metra train. Residents attend School District #15, and Fremd High School District #211. Welcome home:)
Property Map
Please use the print button to include maps when printing.
Property Details
Rooms
Room
Level
Flooring
Size
Living Room
N/A
Dining Room
Main
Wood Laminate
13X11
Kitchen
Main
Wood Laminate
12X14
Family Room
N/A
Laundry
N/A
Master Bedroom
Second
Wood Laminate
12X13
Bedroom 2
Second
Wood Laminate
9X11
Bedroom 3
Second
Wood Laminate
10X11
Bedroom 4
N/A
Great Room
Main
Wood Laminate
19X14
Bonus Room
Lower
Wood Laminate
12X8
Utilities
Heating Natural Gas, Forced Air
Cooling Central Air
Water Lake Michigan
Sewer Public Sewer
Additional Information
Assessment Includes
Insurance, Exterior Maintenance, Lawn Care, Snow Removal
Common Amenities
Park
Interior Features
1st Floor Full Bath, Walk-In Closet(s), High Ceilings, Open Floorplan
All information provided is deemed reliable but is not guaranteed and should be independently verified.
The data relating to real estate for sale on this web site comes in part from the Broker Reciprocity Program of the Midwest Real Estate Data LLC. Real estate listings held by brokerage firms other than Urban Real Estate are marked with the Broker Reciprocity logo and detailed information about them includes the name of the listing brokers.