Corcoran Urban Real Estate
$0 to $5,000,000
Any Beds
Any Baths
For Sale
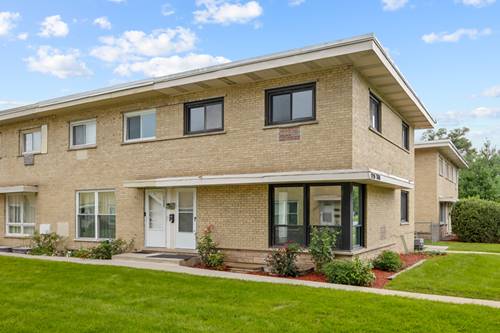
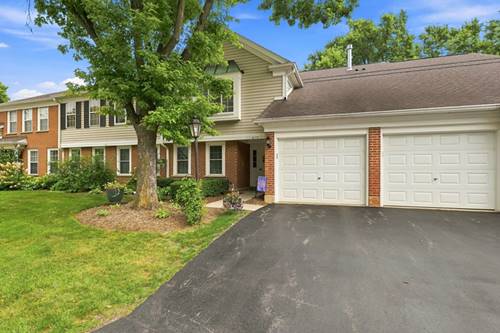
3 Properties Within 0.5 miles of: 1214 N Crabtree, Mount Prospect

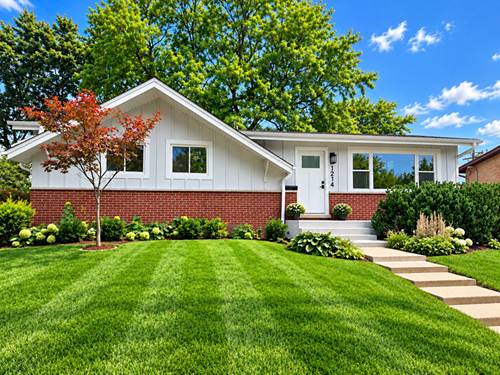
1214 N Crabtree
Mount Prospect, IL 60056

  • 3 Beds
  • 2 Baths
  • 2,200 Sq. Ft.
  • Built In 1961
Price

$549,500

Est Payment
$3,355 / month (details)  
Taxes
$6,014  
Beds
3  
Baths
2  
Rooms
6  
Type
Detached  
Sq. Ft.
2,200  
Lot Size
65x130  
Built
1961  
Neighborhood
Mount Prospect  
MLS
#12738382
Status
Active

Property Description

More than a renovation-this is a home where thoughtful design, quality craftsmanship and unexpected details come together. This light, bright and airy 4-bedroom, 2-bath home has been fully renovated with permits, including a newer roof, new plumbing, new electrical with 200-amp service, new windows, doors, trim, driveway and beautifully refinished hardwood floors. At the heart of the home is a beautiful chef's kitchen with new cabinetry, quartz countertops, stainless steel appliances, gold hardware, under-cabinet lighting and a statement island with slate detailing and integrated accent lighting. A matching slate feature wall anchors the living room with a built-in electric fireplace and cleverly hidden coat closet. Motion-activated staircase lighting illuminates stair by stair, while the front door features switchable privacy glass that transitions from clear to frosted at the touch of a button. The finished basement offers modern black ceilings, expansive entertaining space and an oversized bonus room ideal for an office, bedroom, gym or playroom. Outside, enjoy a newly tiled front porch, deck, spacious yard, new driveway and BRAND-NEW 2-car garage with new concrete, door and opener. Fully permitted, thoughtfully finished and truly move-in ready. Close to Randhurst Village, River Trails Park District and downtown Mount Prospect with dining, shopping and Metra access.

Property Map

Property Details

Rooms

Room
Level
Flooring
Size
Living Room
Main
Hardwood
13X18
Dining Room
N/A
Kitchen
Main
Hardwood
23X16
Family Room
N/A
Laundry
N/A
Master Bedroom
Main
Hardwood
12X13
Bedroom 2
Main
Hardwood
11X13
Bedroom 3
Main
Hardwood
9X13
Bedroom 4
Basement
14X18

Utilities

  • Heating Natural Gas
  • Cooling Central Air
  • Water Public
  • Sewer Public Sewer

Additional Information

Interior Features
Open Floorplan, Dining Combo, Quartz Counters
Parking
2 Garage Spaces, Asphalt, Garage Door Opener, Yes, Garage Owned, Detached, Garage, Parking included in price
Schools
District 214, District 26

Payment Calculator

$
$
$
$
$
%
$
years
%
Principal & Interest
$0
Property Tax
$0
Assessments
$0
Home Insurance
$0
Mortgage Insurance
$0

Nearby Transportation

  • North Central Service 0.9 mi
  • I 294 South 3.1 mi
  • I 294 North 3.7 mi
  • Hwy 53 North 4.1 mi
  • I 90 West 4.3 mi
  • Hwy 53 South 4.4 mi
  • I 90 East 4.4 mi
grid
Register to see 1 more properties