Corcoran Urban Real Estate
$0 to $5,000,000
Any Beds
Any Baths
For Sale
5 Properties Within 0.5 miles of: 123 Kainer, Barrington

123 Kainer
Barrington, IL 60010

  • 4 Beds
  • 2 / 1 Baths
  • 2,256 Sq. Ft.
  • Built In 1976
Price

$675,000

Est Payment
$4,129 / month (details)  
Taxes
$8,637  
Beds
4  
Baths
2 / 1  
Rooms
11  
Type
Detached  
Sq. Ft.
2,256  
Lot Size
135 X 66  
Built
1976  
Neighborhood
Barrington Area  
MLS
#12694233
Status
Active

Property Description

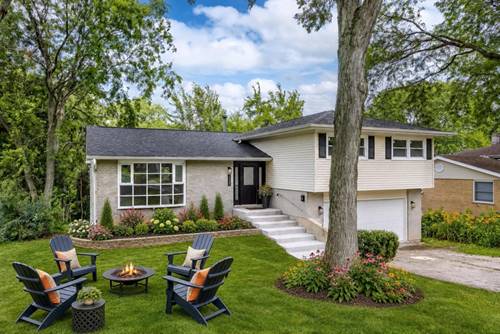
Beautifully renovated from top to bottom, this stunning tri-level home offers 4 bedrooms, 2.1 bathrooms, and modern finishes throughout in one of Barrington's most desirable in-town neighborhoods. Home welcomes you with fresh exterior paint, new windows, updated landscaping, a new insulated garage door, and a new front walkway. Inside, the bright and open floor plan features refinished hardwood floors, abundant natural light, and spacious living and dining areas designed for comfortable everyday living and entertaining. The completely remodeled kitchen showcases quartz countertops, custom cabinetry, stainless steel appliances, designer lighting, and a large center island. Upstairs, you'll find three spacious bedrooms, including a primary suite with a private half bath, along with a beautifully updated full bathroom featuring a double vanity. The lower level offers a generous family room, a fourth bedroom, and a second full bath with a walk-in shower-ideal for guests, a home office, or additional living space. Major improvements include a new furnace, HVAC system, insulation, interior doors, trim, lighting, and fresh paint throughout. The oversized backyard provides plenty of room to relax or entertain. Ideally located near Metra, award-winning District 220 schools, parks, shopping, restaurants, and downtown Barrington, this move-in-ready home offers exceptional style, comfort, and convenience.

Property Map

Property Details

Rooms

Room
Level
Flooring
Size
Living Room
Main
Luxury Vinyl
29X14
Dining Room
Main
Luxury Vinyl
COMBO
Kitchen
Main
Luxury Vinyl
19X13
Family Room
Lower
Luxury Vinyl
21X17
Laundry
Lower
Luxury Vinyl
12X6
Master Bedroom
Second
Carpet
17X14
Bedroom 2
Second
Carpet
13X10
Bedroom 3
Second
Carpet
14X11
Bedroom 4
Second
Carpet
13X11
Den
Lower
Luxury Vinyl
13X11
Recreation Room
Lower
Luxury Vinyl
18X13
Sitting Room
Lower
Luxury Vinyl
12X7
Foyer
Main
Luxury Vinyl
11X10
Utility Room-Lower Level
Lower
16X12

Utilities

  • Heating Natural Gas
  • Cooling Central Air
  • Water Public
  • Sewer Public Sewer

Additional Information

Interior Features
High Ceilings, Open Floorplan
Appliances
Range, Microwave, Dishwasher, Washer, Dryer, Stainless Steel Appliance(s)
Parking
6 Parking Spaces (2 Garage Spaces), Asphalt, Garage Door Opener, Yes, Garage Owned, Attached, Driveway, Owned, Garage, Parking included in price
Schools
Barrington Middle School - Stati (220), Barrington Middle School - Stati (220), Arnett C Lines Elementary School (220)

Payment Calculator

$
$
$
$
$
%
$
years
%
Principal & Interest
$0
Property Tax
$0
Assessments
$0
Home Insurance
$0
Mortgage Insurance
$0

Nearby Transportation

  • Union Pacific Northwest 0.4 mi
grid
Register to see 0 more properties