Corcoran Urban Real Estate
$0 to $5,000,000
Any Beds
Any Baths
For Sale
72 Properties Within 0.5 miles of: 123 S Green, Chicago
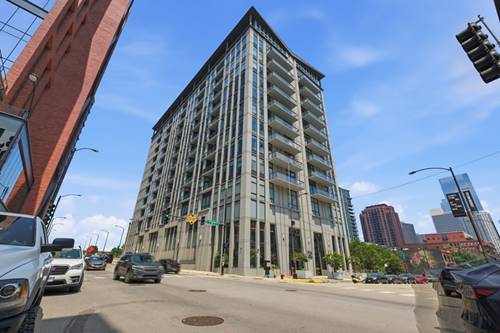
  • 740 W Fulton Unit 1203, Chicago, IL 60661
    $392,000
    1 bed | 1 bath
    2 more available units at this address
    $395,000 Unit 1303 1 bd / 1 ba
    $375,000 Unit 1112 1 bd / 1 ba
  • 740 W Fulton Unit 1303, Chicago, IL 60661
    $395,000
    1 bed | 1 bath
    2 more available units at this address
    $392,000 Unit 1203 1 bd / 1 ba
    $375,000 Unit 1112 1 bd / 1 ba

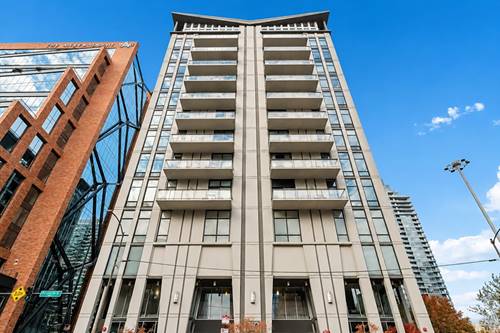
123 S Green Unit 604B
Chicago, IL 60607

  • 1 Beds
  • 1 Baths
  • Built In 2008
Price

$399,000

Est Payment
$3,421 / month (details)  
Taxes
$7,594  
Assessments
$754  
Beds
1  
Baths
1  
Rooms
5  
Type
Attached  
Sq. Ft.
n/a  
Built
2008  
Neighborhood
West Loop  
MLS
#12666590
Status
Active

Property Description

Spacious West Loop 1bed + den condo with sweeping floor to ceiling East views of the Chicago Skyline at the coveted Emerald! Located in the heart of West Loop just minutes walking from all the destinations, restaurant row, parks, schools and transportation. The den, nestled in a private area, offers an ideal work-from-home office, nursery or lounge. Newer carpet, new washer/dryer, newer hardwood flooring and dual vanity sink in bathroom with separate soak tub and standing shower! Full service building with 24/7 Door staff, Fitness Center, Attached Garage space available for $35k with premium location close to doors, Business Center, two separate party spaces and Storage cages. Minutes from Mary Bartelme Park, Skinner School & Park, Marianos, Whole Foods, Randolph Restaurant Row and Fulton Market! Minutes from I90, 290, the L, Union Station & Ogilvie Metra and CTA buses. Walkable to everything. Rent includes Heat, Air, Water, Gas and Cable/Internet. Unit also comes with storage cage. Ready for move in today!

Property Map

Property Details

Rooms

Room
Level
Flooring
Size
Living Room
Main
Hardwood
13X21
Dining Room
Main
COMBO
Kitchen
Main
Hardwood
8X10
Family Room
N/A
Laundry
N/A
Master Bedroom
Main
Hardwood
12X14
Bedroom 2
N/A
Bedroom 3
N/A
Bedroom 4
N/A
Den
Main
Hardwood
8X10

Utilities

  • Heating Forced Air
  • Cooling Wall Unit(s)
  • Water Public
  • Sewer Public Sewer

Additional Information

Assessment Includes
Heat, Air Conditioning, Water, Gas, Parking, Internet
Common Amenities
Bike Room/Bike Trails, Door Person, Elevator in Residence, Exercise Room, Storage, On Site Manager/Engineer
Interior Features
Storage
Pets Allowed
Cats OK, Dogs OK
Parking
1 Garage Spaces, Yes, Leased, Attached, Garage, Parking not included in price
Schools
District 299

Payment Calculator

$
$
$
$
$
%
$
years
%
Principal & Interest
$0
Property Tax
$0
Assessments
$0
Home Insurance
$0
Mortgage Insurance
$0

Nearby Transportation

  • Bus 8 < 0.1 mi
  • Bus 20 0.1 mi
  • Bus 126 0.2 mi
  • Bus J14 0.3 mi
  • Bus 56 0.3 mi
  • Bus 192 0.4 mi
  • Bus 125 0.4 mi
  • Bus 130 0.4 mi
  • Bus 157 0.4 mi
  • Bus 60 0.4 mi
  • Bus 124 0.4 mi
  • Bus 7 0.4 mi
  • Bus 28 0.4 mi
  • Bus 121 0.4 mi
  • Bus 1 0.4 mi
  • Union Pacific North 0.4 mi
  • Union Pacific Northwest 0.4 mi
  • Union Pacific West 0.4 mi
  • Burlington Northern 0.5 mi
  • Heritage Corridor 0.5 mi
  • Milwaukee North 0.5 mi
  • Milwaukee West 0.5 mi
  • North Central Service 0.5 mi
  • Southwest Service 0.5 mi
  • Rock Island 0.9 mi
  • Blue Line 0.3 mi
  • Green Line 0.4 mi
  • Pink Line 0.4 mi
  • Orange Line 0.7 mi
  • Brown Line 0.7 mi
  • ZipCar < 0.1 mi
  • Maven 0.3 mi
  • I 90 West 0.1 mi
  • I 94 West 0.1 mi
  • I 90 East 0.2 mi
  • I 94 East 0.2 mi
  • I 290 East 0.3 mi
  • I 290 West 0.5 mi
  • I 55 South 1.7 mi
  • I 55 North 1.7 mi
grid
Register to see 0 more properties