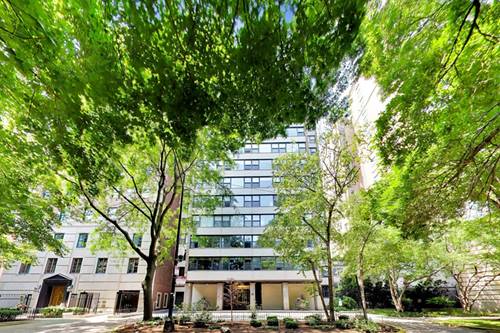
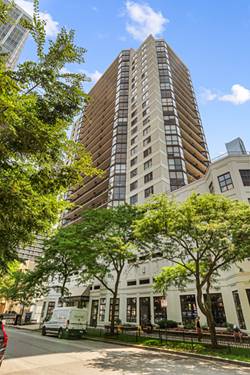
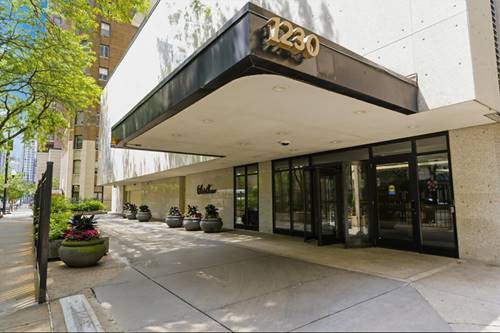
Corcoran Urban Real Estate
$0 to $5,000,000
Any Beds
Any Baths
For Sale
166 Properties Within 0.5 miles of: 1230 N State, Chicago
  • 132 E Delaware Unit 6206, Chicago, IL 60611
    $3,195,000
    3 bed | 3 bath
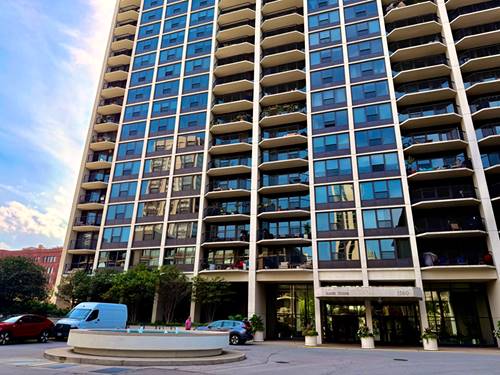
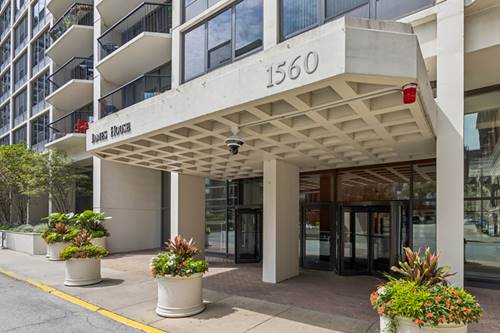
  • 1560 N Sandburg Unit 1506, Chicago, IL 60610
    $319,000
    1 bed | 1 bath
    2 more available units at this address
    $385,000 Unit 1010J 1 bd / 1 ba
    $349,000 Unit 2110J 1 bd / 1 ba
  • 1560 N Sandburg Unit 2110J, Chicago, IL 60610
    $349,000
    1 bed | 1 bath
    2 more available units at this address
    $385,000 Unit 1010J 1 bd / 1 ba
    $319,000 Unit 1506 1 bd / 1 ba
  • 1560 N Sandburg Unit 1010J, Chicago, IL 60610
    $385,000
    1 bed | 1 bath
    2 more available units at this address
    $349,000 Unit 2110J 1 bd / 1 ba
    $319,000 Unit 1506 1 bd / 1 ba
  • 301 W Scott Unit 204, Chicago, IL 60610
    $475,000
    2 bed | 2 bath
  • 1540 N State Unit 8C, Chicago, IL 60610
    $449,900
    2 bed | 2 bath
  • 33 W Delaware Unit 14F, Chicago, IL 60610
    $259,000
    1 bed | 1 bath
    6 more available units at this address
    $389,000 Unit 13A 2 bd / 2 ba
    $315,000 Unit 10B 1 bd / 1 ba
    $300,000 Unit 18H 1 bd / 1 ba
    $295,000 Unit 20G 1 bd / 1 ba
    $290,000 Unit 19H 1 bd / 1 ba
    $283,000 Unit 15D 1 bd / 1 ba

1230 N State Unit 5B
Chicago, IL 60610

  • 3 Beds
  • 2 / 1 Baths
  • 1,650 Sq. Ft.
  • Built In 1980
Price

$690,000

Est Payment
$6,401 / month (details)  
Taxes
$10,739  
Assessments
$1,852  
Beds
3  
Baths
2 / 1  
Rooms
6  
Type
Attached  
Sq. Ft.
1,650  
Built
1980  
Neighborhood
Gold Coast  
Building
State Tower  
MLS
#12673167
Status
Active

Property Description

This wonderful home offers beautiful indoor living and two, yes, two, private outdoor spaces. The first is a balcony and the second is a two-tiered deck perfect for entertaining or enjoying a peaceful moment outside in your private oasis. Located in highly sought after State Tower, this home has 3 bedrooms and 2 1/2 baths. At over 1600 square feet, this lovely home is very spacious and is surrounded by windows which let in the bright light. The oversized main bedroom suite with ensuite bathroom is separate from the other two bedrooms in this split bedroom layout. This home also has beautiful hardwood floors and in-unit laundry and a separate storage unit. Building offers an exercise room with his and her saunas, party room, 360 degree view rooftop, in-door garage parking and bike storage. Doorperson, Engineer and Management are all on-site, as well as free guest parking. Awesome location close to the lakefront/beach, restaurants, and zoo as well as several bus lines and Red Line train.

Property Map

Property Details

Rooms

Room
Level
Flooring
Size
Living Room
Main
Hardwood
13X15
Dining Room
Main
Hardwood
17X15
Kitchen
Main
Hardwood
8X21
Family Room
N/A
Laundry
Main
4X7
Master Bedroom
Main
Hardwood
12X20
Bedroom 2
Main
Hardwood
13X13
Bedroom 3
Main
Hardwood
11X13
Bedroom 4
N/A
Deck
Main
10X27

Utilities

  • Heating Natural Gas
  • Cooling Zoned
  • Water Lake Michigan
  • Sewer Public Sewer

Additional Information

Assessment Includes
Heat, Air Conditioning, Water, Gas, Parking, Insurance, Security, Doorman, TV/Cable, Exercise Facilities, Exterior Maintenance, Scavenger, Snow Removal, Internet
Common Amenities
Bike Room/Bike Trails, Door Person, Coin Laundry, Elevator in Residence, Exercise Room, Storage, On Site Manager/Engineer, Party Room, Sundeck, Receiving Room, Sauna, Elevator(s)
Exterior Features
Balcony, Roof Deck
Appliances
Range, Microwave, Dishwasher, Refrigerator, Washer, Dryer
Pets Allowed
Cats OK, Dogs OK, Number Limit, Size Limit
Parking
1 Garage Spaces, Concrete, Circular Driveway, Garage Door Opener, Yes, Deeded, Attached, Garage, Parking not included in price
Schools
Lincoln Park High School (299), Ogden Elementary (299), Ogden Elementary (299)

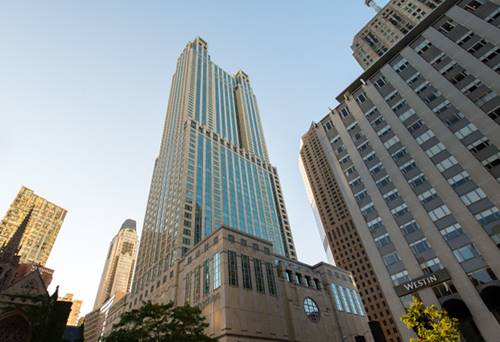
Payment Calculator

$
$
$
$
$
%
$
years
%
Principal & Interest
$0
Property Tax
$0
Assessments
$0
Home Insurance
$0
Mortgage Insurance
$0

Nearby Transportation

  • Bus 70 0.1 mi
  • Bus 36 0.1 mi
  • Bus 22 0.1 mi
  • Bus 151 0.2 mi
  • Bus 156 0.2 mi
  • Bus 143 0.4 mi
  • Bus 146 0.4 mi
  • Bus 147 0.4 mi
  • Bus 148 0.4 mi
  • Bus 37 0.4 mi
  • Bus 9 0.5 mi
  • Bus 72 0.5 mi
  • Bus 73 0.5 mi
  • Bus 157 0.5 mi
  • Bus 125 0.5 mi
  • Red Line 0.1 mi
  • Brown Line 0.7 mi
  • Purple Line 0.7 mi
  • ZipCar < 0.1 mi
  • Maven 0.2 mi
  • I 90 East 0.9 mi
  • I 94 East 0.9 mi
  • I 90 West 0.9 mi
  • I 94 West 0.9 mi
  • I 290 East 2.1 mi
  • I 290 West 2.4 mi
  • I 55 South 3.5 mi
  • I 55 North 3.5 mi
grid
Register to see 4 more properties