Corcoran Urban Real Estate
$0 to $5,000,000
Any Beds
Any Baths
For Sale
80 Properties Within 0.5 miles of: 1560 N Sandburg, Chicago

1560 N Sandburg Unit 2110J
Chicago, IL 60610

  • 1 Beds
  • 1 Baths
  • 850 Sq. Ft.
  • Built In 1969
Price

$355,000

Est Payment
$3,269 / month (details)  
Taxes
$5,461  
Assessments
$989  
Beds
1  
Baths
1  
Rooms
3  
Type
Attached  
Sq. Ft.
850  
Built
1969  
Neighborhood
Old Town  
Building
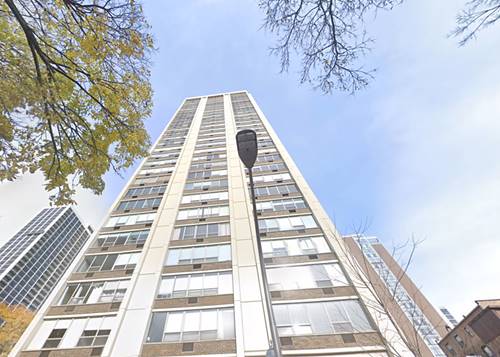
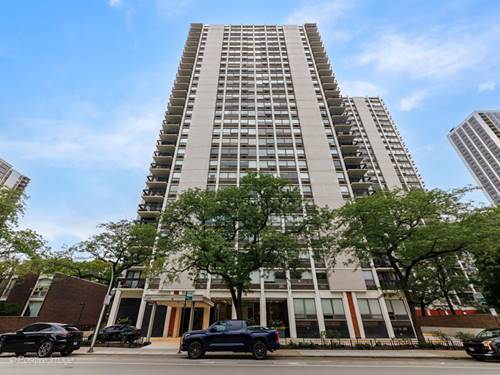
James House  
MLS
#12749471
Status
Active (0 days)

Property Description

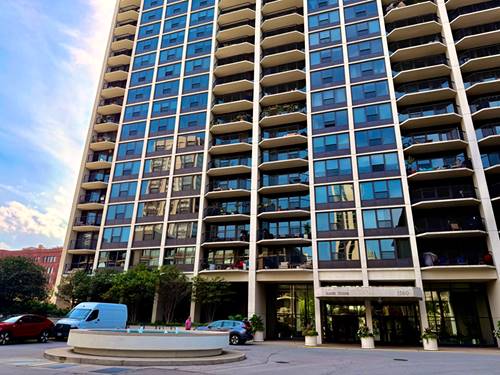
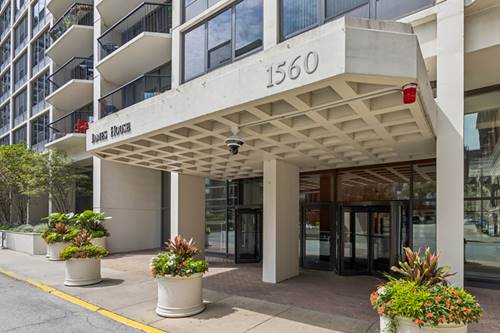
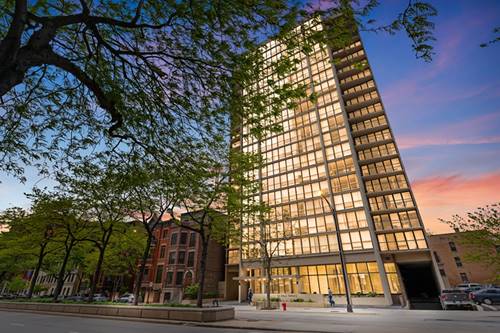
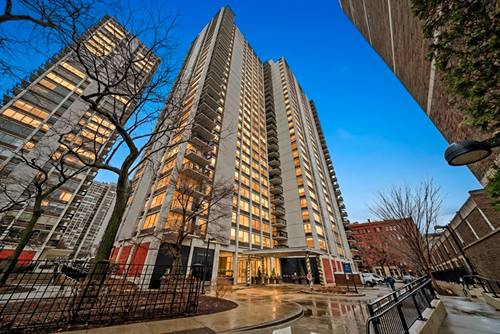
BREATHTAKING LAKE & SKYLINE VIEWS! This rarely available, high-floor, East-facing 1-bedroom in James House at Sandburg Village is bathed in natural light through expansive walls of windows framing panoramic Lake Michigan views. In great condition and meticulously taken care of, the home features a bright, open layout with custom Italian cabinetry and prep space in the kitchen, a spacious bedroom with ample closet storage, and all interior furniture available/negotiable. In-unit washer/dryer can be installed! Enjoy full-amenity luxury high-rise living with 24-hour door staff, on-site management, rooftop sundeck, hospitality room, 2nd-floor laundry and storage, receiving room, and fitness center. Sandburg Village amenities include 2 outdoor swimming pools, plus tennis and pickleball courts. Monthly HOA assessment conveniently includes heat, air conditioning, water, cable TV, high-speed internet, security/door staff, common insurance, exterior maintenance, lawn care, snow removal, and trash/scavenger. Unbeatable Gold Coast / Old Town location: just a 2-minute walk to the Clark/Division Red Line and a quick 10-minute walk to the Sedgwick Brown/Purple Line. Attached garage rental parking is available on-site through management (~$150-$170/mo) and pets are welcome (up to forty lbs). Rental cap has been met. Estate sale sold as-is: seller is highly motivated, write us an offer and make this your next home!

Property Map

Property Details

Rooms

Room
Level
Flooring
Size
Living Room
Main
Hardwood
18X19
Dining Room
N/A
Kitchen
Main
Marble
11X8
Family Room
N/A
Laundry
N/A
Master Bedroom
Main
Hardwood
11X16
Bedroom 2
N/A
Bedroom 3
N/A
Bedroom 4
N/A
Balcony/Porch/Lanai
Main
5X17

Utilities

  • Heating Forced Air
  • Cooling Central Air
  • Water Other
  • Sewer Other

Additional Information

Assessment Includes
Heat, Air Conditioning, Water, Security, Doorman, TV/Cable, Exercise Facilities, Exterior Maintenance, Lawn Care, Scavenger, Snow Removal, Internet
Common Amenities
Bike Room/Bike Trails, Door Person, Coin Laundry, Elevator in Residence, Exercise Room, Storage, Sundeck, Pool, Tennis Court(s), Valet/Cleaner
Interior Features
Storage
Exterior Features
Balcony
Appliances
Range, Microwave, Dishwasher, Refrigerator
Pets Allowed
Additional Pet Rent, Dogs OK, Number Limit, Size Limit
Sub/Complex
Sandburg Village
Parking
1 Garage Spaces, Garage Door Opener, Heated Garage, Tandem, EV Ready, Electric Vehicle Charging Station(s), Yes, Leased, Attached, Garage, Parking not included in price
Schools
District 299

Payment Calculator

$
$
$
$
$
%
$
years
%
Principal & Interest
$0
Property Tax
$0
Assessments
$0
Home Insurance
$0
Mortgage Insurance
$0

Listing History

09-02-2026 Listed at $355,000
Last Modified 9/2/26 1:04 PM

Nearby Transportation

  • Bus 36 < 0.1 mi
  • Bus 22 < 0.1 mi
  • Bus 156 0.1 mi
  • Bus 9 0.1 mi
  • Bus 73 0.1 mi
  • Bus 72 0.1 mi
  • Bus 151 0.3 mi
  • Bus 37 0.3 mi
  • Bus 0.3 mi
  • Bus 70 0.4 mi
  • Bus 8 0.8 mi
  • Bus 143 0.8 mi
  • Bus 146 0.8 mi
  • Bus 147 0.8 mi
  • Bus 148 0.8 mi
  • Brown Line 0.4 mi
  • Purple Line 0.4 mi
  • Red Line 0.4 mi
  • ZipCar < 0.1 mi
  • Maven 0.2 mi
  • I 90 East 1.2 mi
  • I 94 East 1.2 mi
  • I 90 West 1.2 mi
  • I 94 West 1.2 mi
  • I 290 East 2.4 mi
  • I 290 West 2.6 mi
  • I 55 South 3.8 mi
  • I 55 North 3.8 mi
grid
Register to see 3 more properties