Corcoran Urban Real Estate
$0 to $5,000,000
Any Beds
Any Baths
For Sale
14 Properties Within 0.5 miles of: 1238 W Argyle, Chicago
  • Pages:
  • 1
  • 2

1238 W Argyle Unit 3
Chicago, IL 60640

  • 3 Beds
  • 2 Baths
  • Built In 2013
Price

$825,000

Est Payment
$5,587 / month (details)  
Taxes
$14,102  
Assessments
$218  
Beds
3  
Baths
2  
Rooms
6  
Type
Attached  
Sq. Ft.
n/a  
Built
2013  
Neighborhood
Uptown  
MLS
#12705201
Status
Active

Property Description

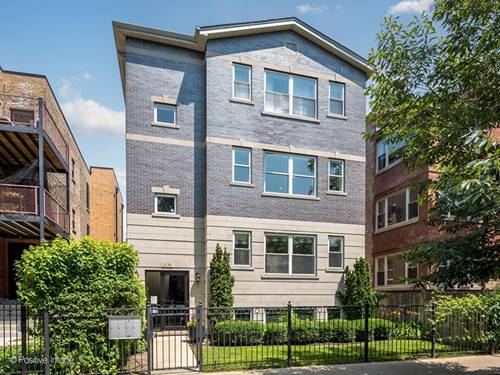
A rare opportunity to own an exceptionally spacious, designer-appointed residence in an intimate boutique building on one of Andersonville Terrace's most picturesque tree-lined streets. Set on a quiet residential block with peaceful treetop views, this impeccably maintained home offers an ideal blend of privacy, generous living space, and walkability, just minutes from Andersonville's acclaimed restaurants, cafes, boutiques, parks, and neighborhood conveniences. Built in 2013, this sophisticated all-brick residence showcases soaring ceilings, rich hardwood floors, custom millwork, and high-end built-in cabinetry throughout. The thoughtfully designed floor plan features expansive living and dining areas that flow seamlessly into an oversized chef's kitchen appointed with Viking and Bosch appliances, granite countertops, a pantry, and abundant storage-perfect for both everyday living and effortless entertaining. The luxurious primary suite serves as a private retreat with a custom dressing room and a spa-inspired marble bath featuring a dual vanity, steam shower, and multiple body sprays. Additional highlights include side by side washer dryer, gas fireplace, custom closets throughout, a spacious covered terrace just off the kitchen and two secure tandem parking spaces (one garage and one exterior). Residents also enjoy an impressive shared rooftop deck above the garage with multiple seating areas, offering the perfect setting to relax, entertain, and take in the surrounding neighborhood. An exceptional home offering timeless design, generous scale, and an unbeatable Andersonville location!

Property Map

Property Details

Rooms

Room
Level
Flooring
Size
Living Room
Main
Hardwood
19X18
Dining Room
Main
Hardwood
15X14
Kitchen
Main
Hardwood
14X13
Family Room
N/A
Laundry
N/A
Master Bedroom
Main
Hardwood
17X14
Bedroom 2
Main
Hardwood
11X10
Bedroom 3
Main
Hardwood
11X10
Bedroom 4
N/A
Walk In Closet
Main
Hardwood
11X10
Deck
Main
Other
14X10

Utilities

  • Heating Natural Gas, Forced Air
  • Cooling Central Air
  • Water Lake Michigan
  • Sewer Public Sewer

Additional Information

Assessment Includes
Water, Parking, Insurance, Exterior Maintenance, Lawn Care, Scavenger, Snow Removal
Common Amenities
Sundeck
Appliances
Range, Microwave, Dishwasher, Refrigerator, High End Refrigerator, Washer, Dryer, Disposal, Stainless Steel Appliance(s), Range Hood
Pets Allowed
Cats OK, Dogs OK
Parking
2 Parking Spaces (1 Garage Spaces), Yes, Garage Owned, Detached, Assigned, Off Street, Owned, Garage, Parking included in price
Schools
Senn High School (299), Mccutcheon Elementary School (299), Mccutcheon Elementary School (299)

Payment Calculator

$
$
$
$
$
%
$
years
%
Principal & Interest
$0
Property Tax
$0
Assessments
$0
Home Insurance
$0
Mortgage Insurance
$0

Nearby Transportation

  • Bus 36 0.1 mi
  • Bus 0.1 mi
  • Bus 92 0.2 mi
  • Bus 146 0.3 mi
  • Bus 81 0.3 mi
  • Bus 151 0.3 mi
  • Bus 22 0.3 mi
  • Bus 136 0.4 mi
  • Bus 147 0.4 mi
  • Bus 50 0.5 mi
  • Bus 148 0.5 mi
  • Bus 78 0.5 mi
  • Bus 84 0.7 mi
  • Bus 135 0.9 mi
  • Bus 9 1.1 mi
  • Union Pacific North 0.7 mi
  • Red Line 0.1 mi
  • Purple Line 0.6 mi
  • Brown Line 1.0 mi
  • ZipCar 0.1 mi
  • I 90 West 3.3 mi
  • I 94 West 3.3 mi
  • I 90 East 3.3 mi
  • I 94 East 3.3 mi
grid
Register to see 0 more properties