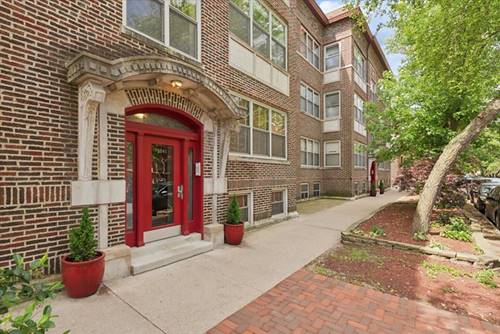
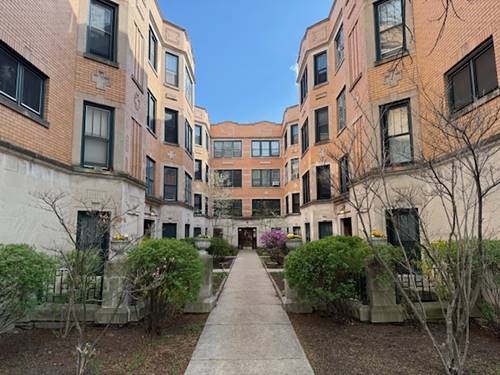
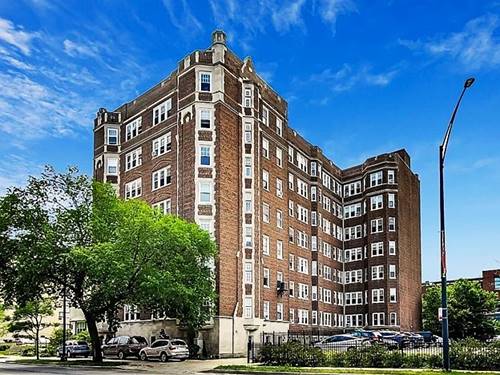
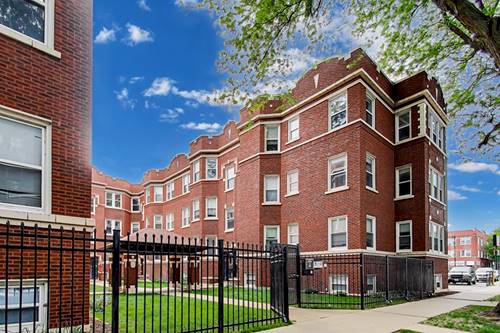
Live on a quiet residential street in Edgewater Glen in this very cute 2 bedroom home! Great floorplan with large living room, full sunroom area, updated kitchen, and split bedrooms for privacy. Top-floor living ensures no noise from above and great sunlight throughout. The kitchen includes maple cabinetry & granite counters and offers eat-in table space. The living room can hold large furniture and flows into a full length sunroom area that is perfect for a more formal dining table, home office, or reading nook. Both bedrooms are well proportioned and have organized closets. There is a deck off the kitchen for al fresco entertaining, hardwood floors throughout, central air, and in-unit laundry. Truly a great find in a fantastic location. Out your door you can easily stroll to the lakefront; so many restaurants along Broadway & Granville; coffee shops including River & Roads, Varietale, Metropolis, or Loaves & Witches; Whole Foods & Aldi; the red line; Loyola; Andersonville; and local neighborhood favorite Lickity Splits for custard!
Property Map
Please use the print button to include maps when printing.
For more information about 1241 W Rosemont Unit 3W, Chicago, IL 60660 contact Corcoran Urban Real Estate.
Broker Reciprocity
Listing provided by @properties Christie's International Real Estate
All information provided is deemed reliable but is not guaranteed and should be independently verified.
The data relating to real estate for sale on this web site comes in part from the Broker Reciprocity Program of the Midwest Real Estate Data LLC. Real estate listings held by brokerage firms other than Urban Real Estate are marked with the Broker Reciprocity logo and detailed information about them includes the name of the listing brokers.