Corcoran Urban Real Estate
$0 to $5,000,000
Any Beds
Any Baths
For Sale
42 Properties Within 0.5 miles of: 1243 W Thorndale, Chicago

1243 W Thorndale Unit 2E
Chicago, IL 60660

  • 2 Beds
  • 1 Baths
  • 851 Sq. Ft.
Price

$265,000

Est Payment
$2,021 / month (details)  
Taxes
$3,219  
Assessments
$389  
Beds
2  
Baths
1  
Rooms
5  
Type
Attached  
Sq. Ft.
851  
Neighborhoods
Edgewater, Magnolia Glen  
MLS
#12726294
Status
Active (0 days)

Property Description

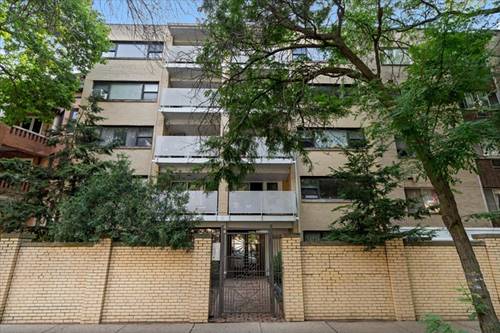
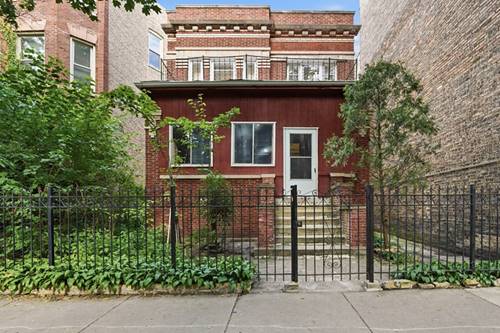
Incredibly charming vintage 2-bedroom home in coveted Magnolia Glen, just steps from the Thorndale Red Line, dining & Whole Foods on Broadway, the Bryn Mawr Historic District, and Andersonville! Overlooking a picturesque tree-lined street, the extra-wide living room features a decorative fireplace and generous space for both full living furniture and dining setup. The kitchen boasts granite countertops, 42" maple cabinetry, stainless steel appliances, and a dedicated pantry closet. Both bedrooms are well-proportioned-the primary easily fits a king bed, while the second bedroom comfortably accommodates a queen. The bathroom has been updated with newer tile work and vanity, while a hall linen closet offers more storage space. Off the kitchen is a deck for outside enjoyment, while a common patio space below allows an area for grilling. Additional features include a combo washer and dryer in unit for added convenience, hardwood floors, and additional storage in the basement. Such a very cute home in an A+ neighborhood location!

Property Map

Property Details

Rooms

Room
Level
Flooring
Size
Living Room
Main
Hardwood
15X12
Dining Room
Main
COMBO
Kitchen
Main
Other
11X08
Family Room
N/A
Laundry
N/A
Master Bedroom
Main
Hardwood
11X11
Bedroom 2
Main
Hardwood
13X12
Bedroom 3
N/A
Bedroom 4
N/A
Deck
Main
09X08

Utilities

  • Heating Radiator(s)
  • Cooling Window Unit(s)
  • Water Public
  • Sewer Public Sewer

Additional Information

Assessment Includes
Heat, Water, Insurance, Exterior Maintenance, Lawn Care, Scavenger, Snow Removal
Common Amenities
Coin Laundry, Storage
Interior Features
Storage
Appliances
Range, Microwave, Dishwasher, Refrigerator, Washer, Dryer, Stainless Steel Appliance(s)
Pets Allowed
Cats OK, Dogs OK, Number Limit, Size Limit
Schools
Senn High School (299), Swift Elementary School Specialt (299), Swift Elementary School Specialt (299)

Payment Calculator

$
$
$
$
$
%
$
years
%
Principal & Interest
$0
Property Tax
$0
Assessments
$0
Home Insurance
$0
Mortgage Insurance
$0

Listing History

08-19-2026 Listed at $265,000
Last Modified 8/19/26 12:28 PM

Nearby Transportation

  • Bus 36 0.1 mi
  • Bus 0.1 mi
  • Bus 84 0.3 mi
  • Bus 151 0.3 mi
  • Bus 136 0.3 mi
  • Bus 147 0.3 mi
  • Bus 22 0.4 mi
  • Bus 92 0.4 mi
  • Bus 50 0.5 mi
  • Bus 155 0.6 mi
  • Bus 146 0.8 mi
  • Bus 148 1.1 mi
  • Red Line 0.1 mi
  • I 94 West 4.1 mi
  • I 90 West 4.1 mi
  • I 90 East 4.2 mi
  • I 94 East 4.2 mi
grid
Register to see 0 more properties