Corcoran Urban Real Estate
$0 to $5,000,000
Any Beds
Any Baths
For Sale
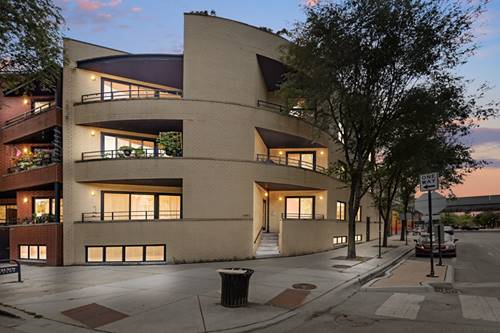
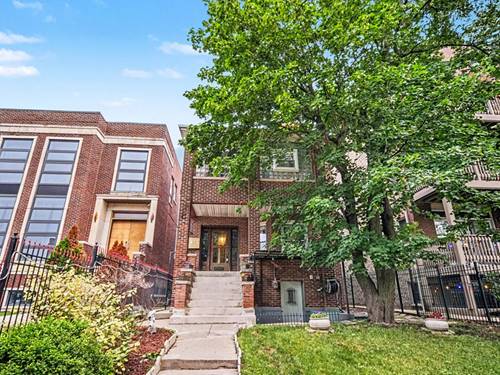
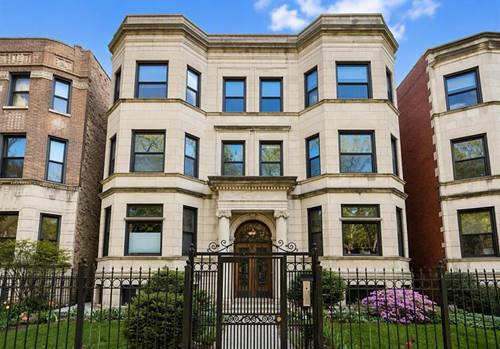
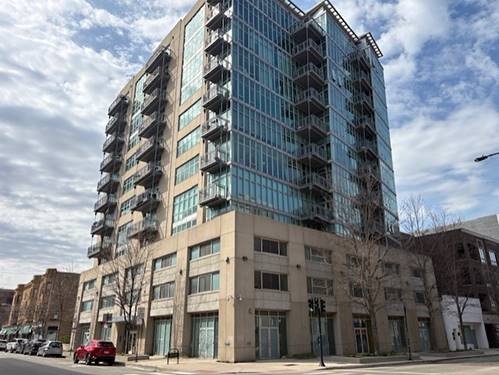
14 Properties Within 0.5 miles of: 1247 W Leland, Chicago
  • Pages:
  • 1
  • 2

1247 W Leland Unit 2
Chicago, IL 60640

  • 2 Beds
  • 1 Baths
  • 900 Sq. Ft.
  • Built In 1913
Price

$400,000

Est Payment
$2,637 / month (details)  
Taxes
$3,129  
Assessments
$320  
Beds
2  
Baths
1  
Rooms
3  
Type
Attached  
Sq. Ft.
900  
Lot Size
condo  
Built
1913  
Neighborhoods
Uptown, Sheridan Park  
MLS
#12748453
Status
Active (0 days)

Property Description

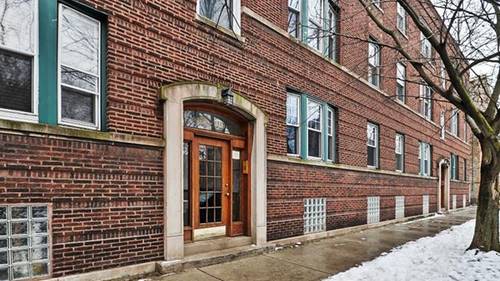
Exceptional 2nd-story Chicago residence combining timeless character, generous living space, and thoughtful updates in a prime location. This beautifully maintained home showcases exposed brick walls, rich hardwood floors, classic crown molding, and detailed woodwork that capture the character and charm of Chicago architecture. The bright and spacious living areas feature large windows, abundant natural light, and beautiful hardwood flooring. The updated kitchen offers warm wood cabinetry, granite countertops, stainless-steel appliances, and a newer dishwasher and garbage disposal. The washer and dryer are less than one year old, adding exceptional everyday convenience. The home features central heat and air conditioning, with a new approximately $7,000 furnace installed just 1.5 years ago-a significant recent improvement offering added peace of mind. The generously sized bedrooms offer excellent natural light and ample closet space, while the updated bathroom features attractive tilework and a relaxing jetted tub. Additional highlights include private outdoor space and abundant storage. Enjoy a low monthly HOA and an exceptional location just two blocks from the Lawrence CTA Red Line, offering easy access to downtown Chicago, restaurants, shopping, entertainment, and surrounding neighborhoods. A rare opportunity to own a spacious, character-filled 2nd-story Chicago home with beautiful architectural details, central heat and air, newer appliances, a recently replaced furnace, low HOA fees, private outdoor space, and an outstanding transit-friendly location.

Property Map

Property Details

Rooms

Room
Level
Flooring
Size
Living Room
N/A
Dining Room
N/A
Kitchen
Main
12X10
Family Room
N/A
Laundry
N/A
Master Bedroom
Main
16X13
Bedroom 2
Main
10X14
Bedroom 3
N/A
Bedroom 4
N/A
Storage
Basement
5X7
Enclosed Balcony
Main
5X5

Utilities

  • Heating Natural Gas, Electric, Forced Air
  • Cooling Central Air
  • Water Public
  • Sewer Public Sewer

Additional Information

Assessment Includes
Water, Security, Exterior Maintenance
Appliances
Microwave, Dishwasher, Refrigerator, Freezer, Washer, Dryer, Disposal, ENERGY STAR Qualified Appliances, Gas Cooktop, Gas Oven
Pets Allowed
Cats OK, Dogs OK
Schools
District 299

Payment Calculator

$
$
$
$
$
%
$
years
%
Principal & Interest
$0
Property Tax
$0
Assessments
$0
Home Insurance
$0
Mortgage Insurance
$0

Listing History

09-02-2026 Listed at $400,000
Last Modified 9/2/26 9:42 AM

Nearby Transportation

  • Bus 78 0.1 mi
  • Bus 81 0.1 mi
  • Bus 36 0.1 mi
  • Bus 0.2 mi
  • Bus 22 0.3 mi
  • Bus 151 0.3 mi
  • Bus 148 0.6 mi
  • Bus 146 0.6 mi
  • Bus 136 0.6 mi
  • Bus 135 0.6 mi
  • Bus 92 0.6 mi
  • Bus 147 0.7 mi
  • Bus 9 0.7 mi
  • Bus 50 0.8 mi
  • Bus X9 0.9 mi
  • Union Pacific North 0.7 mi
  • Purple Line 0.3 mi
  • Red Line 0.3 mi
  • Brown Line 0.8 mi
  • ZipCar 0.2 mi
  • I 90 West 2.9 mi
  • I 94 West 2.9 mi
  • I 90 East 3.0 mi
  • I 94 East 3.0 mi
grid
Register to see 0 more properties