Corcoran Urban Real Estate
$0 to $5,000,000
Any Beds
Any Baths
For Sale
9 Properties Within 0.5 miles of: 125 W Adams, Villa Park
  • Pages:
  • 1
  • 2

125 W Adams
Villa Park, IL 60181

  • 4 Beds
  • 2 Baths
  • 1,500 Sq. Ft.
  • Built In 1951
Price

$420,000

Est Payment
$2,954 / month (details)  
Taxes
$9,748  
Beds
4  
Baths
2  
Rooms
7  
Type
Detached  
Sq. Ft.
1,500  
Lot Size
51X200x51x200  
Built
1951  
Neighborhood
Villa Park  
MLS
#12691094
Status
Temporarily No Showings (16 days)

Property Description

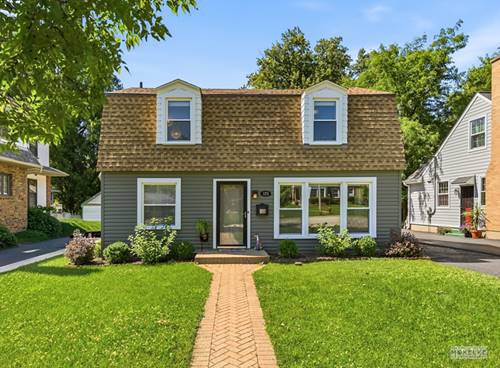
Welcome home to this beautifully updated 4-bedroom, 2-bathroom home nestled on a peaceful, professionally landscaped lot in the heart of Villa Park. Filled with natural light, the inviting living room features large windows and rich wood flooring, creating a warm and welcoming space to relax or entertain. The updated galley kitchen offers timeless style with two-tone cabinetry, quartz countertops, stainless steel appliances, and durable tile flooring. Just off the kitchen, a generously sized laundry room offers exceptional functionality with a utility sink and an abundance of storage cabinets. Then you'll walk out to the separate dining room which opens to a screened-in porch and wood deck, providing the perfect setting for indoor-outdoor living and entertaining while overlooking the serene backyard. The main level also features a comfortable primary bedroom and a beautifully updated full bathroom, offering convenient first-floor living. Upstairs, you'll find three additional spacious bedrooms, each with ample closet space, along with a second full bathroom to accommodate family and guests. Additional updates include new blinds throughout the home, newer windows, and a brand-new roof, gutters, and fascia (2026), providing peace of mind for years to come. Ideally located near parks, schools, shopping, dining, and major commuter routes, this move-in ready home combines thoughtful updates, functional living spaces, and a tranquil outdoor setting you'll love coming home to.

Property Map

Property Details

Rooms

Room
Level
Flooring
Size
Living Room
Main
Hardwood
11X19
Dining Room
Main
Vinyl
11X14
Kitchen
Main
Ceramic Tile
9X11
Family Room
N/A
Laundry
Main
Vinyl
9X11
Master Bedroom
Main
Hardwood
11X10
Bedroom 2
Second
Wood Laminate
8X21
Bedroom 3
Second
Carpet
13X10
Bedroom 4
Second
Wood Laminate
8X11
Screened Porch
Main
Other
11X11

Utilities

  • Heating Natural Gas, Forced Air
  • Cooling Central Air
  • Water Public
  • Sewer Public Sewer

Additional Information

Interior Features
1st Floor Bedroom, 1st Floor Full Bath
Appliances
Range, Microwave, Dishwasher, Refrigerator, Washer, Dryer, Disposal, Stainless Steel Appliance(s)
Parking
2 Garage Spaces, Asphalt, Garage Door Opener, Yes, Garage Owned, Detached, Garage, Parking included in price
Schools
Willowbrook High School (88), Jackson Middle School (45), Westmore Elementary School (45)

Payment Calculator

$
$
$
$
$
%
$
years
%
Principal & Interest
$0
Property Tax
$0
Assessments
$0
Home Insurance
$0
Mortgage Insurance
$0

Listing History

07-09-2026 Listed at $420,000
07-14-2026 Status changed to Under Contract
07-17-2026 Status changed to Active
Last Modified 7/17/26 7:09 PM

Nearby Transportation

  • Hwy 38 East 2.0 mi
  • I 88 East 2.0 mi
  • I 88 West 2.5 mi
  • Hwy 83 South 2.7 mi
  • I 294 South 3.1 mi
  • Hwy 355 North 3.1 mi
  • Hwy 83 North 3.1 mi
  • Hwy 355 South 3.2 mi
  • I 290 East 3.2 mi
  • I 290 West 3.4 mi
grid
Register to see 0 more properties