Corcoran Urban Real Estate
$0 to $5,000,000
Any Beds
Any Baths
For Sale
88 Properties Within 0.5 miles of: 1255 S State, Chicago

1255 S State Unit 803
Chicago, IL 60605

  • 2 Beds
  • 1 Baths
  • 990 Sq. Ft.
  • Built In 2007
Price

$329,000

Est Payment
$3,038 / month (details)  
Taxes
$4,931  
Assessments
$936  
Beds
2  
Baths
1  
Rooms
4  
Type
Attached  
Sq. Ft.
990  
Built
2007  
Neighborhood
South Loop  
Building
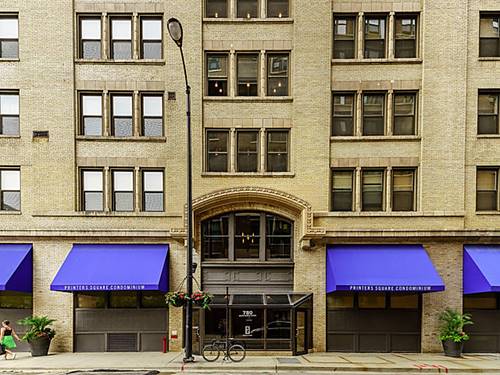
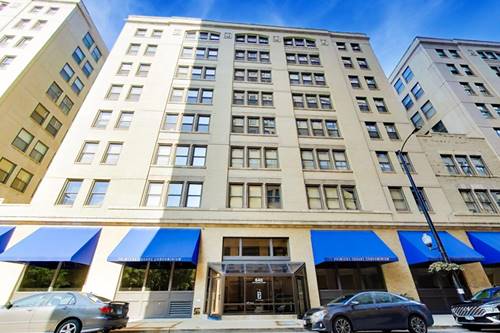
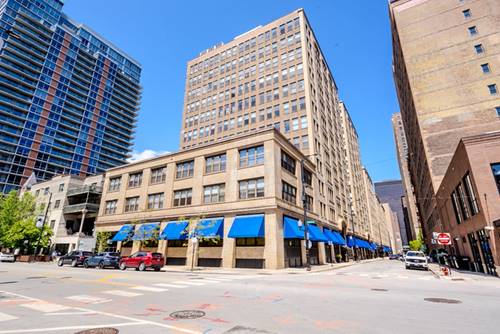
Vision On State  
MLS
#12751292
Status
Active (0 days)

Property Description

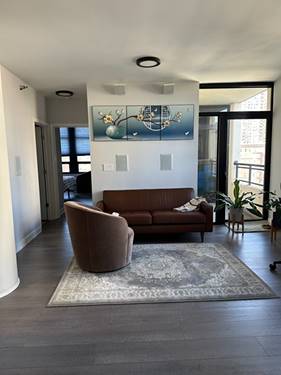
RARELY available. Waking up to sunrise every morning! Beautifully updated, spacious corner unit in South Loop! 2 bed 1 bath with dual vanity and private balcony views of the lake and fireworks from Navy Prier every Weds and Sat in the summer. Updated kitchen and bath with custom cabinetry, SS appliances and extended waterfall quartz island. Luxurious new hardwood flooring for the entire unit. All LED lighting, smart dimmers and Dolby surround sound ready. Full amenity, pet friendly building with 24 hour security, on site mgmt, fitness center, storage and connected public parking garage. Premium parking (corner spot) for additional 20K and bike racks included. Walking distance to train stations, Grant Park, Pickle ball and Tennis courts, Museum campus, lakefront, bike paths, Rush Medical Center, restaurants and shopping (Jewel, Trader Joe's, Whole Foods, Target, coffee shops and much more) Don't miss out this move in ready that delivers a perfect combination of comfort, convenience and unbeatable city living.

Property Map

Property Details

Rooms

Room
Level
Flooring
Size
Living Room
Main
Engineered Hardwood
15X19
Dining Room
N/A
Kitchen
Main
Engineered Hardwood
7X10
Family Room
N/A
Laundry
Main
Engineered Hardwood
4X2
Master Bedroom
Main
Engineered Hardwood
11X13
Bedroom 2
Main
Engineered Hardwood
11X11
Bedroom 3
N/A
Bedroom 4
N/A

Utilities

  • Heating Natural Gas, Indv Controls
  • Cooling Central Air
  • Water Lake Michigan, Public
  • Sewer Public Sewer

Additional Information

Assessment Includes
Heat, Water, Gas, Insurance, Security, Doorman, TV/Cable, Exercise Facilities, Exterior Maintenance, Lawn Care, Scavenger, Snow Removal, Internet
Common Amenities
Door Person, Exercise Room, Storage, On Site Manager/Engineer, Receiving Room, Elevator(s)
Interior Features
Storage, Pantry, Quartz Counters
Exterior Features
Balcony
Appliances
Range, Microwave, Dishwasher, Refrigerator, Washer, Dryer, Disposal, Stainless Steel Appliance(s)
Pets Allowed
Cats OK, Dogs OK
Sub/Complex
Vision on State
Parking
1 Garage Spaces, Garage Door Opener, Yes, Garage Owned, Attached, Garage, Parking not included in price
Schools
District 299

Payment Calculator

$
$
$
$
$
%
$
years
%
Principal & Interest
$0
Property Tax
$0
Assessments
$0
Home Insurance
$0
Mortgage Insurance
$0

Listing History

09-03-2026 Listed at $329,000
Last Modified 9/3/26 10:41 PM

Nearby Transportation

  • Bus 62 < 0.1 mi
  • Bus 29 < 0.1 mi
  • Bus 192 0.1 mi
  • Bus 12 0.1 mi
  • Bus 18 0.1 mi
  • Bus 146 0.1 mi
  • Bus 130 0.1 mi
  • Bus 0.1 mi
  • Bus 4 0.1 mi
  • Bus 1 0.1 mi
  • Bus 3 0.1 mi
  • Bus 24 0.2 mi
  • Bus 26 0.4 mi
  • Bus 28 0.4 mi
  • Bus 6 0.4 mi
  • Metra Electric 0.3 mi
  • Rock Island 0.8 mi
  • Burlington Northern 1.1 mi
  • Heritage Corridor 1.1 mi
  • Milwaukee North 1.1 mi
  • Milwaukee West 1.1 mi
  • North Central Service 1.1 mi
  • Southwest Service 1.1 mi
  • Red Line 0.1 mi
  • Green Line 0.1 mi
  • Orange Line 0.1 mi
  • Blue Line 0.7 mi
  • Pink Line 0.7 mi
  • Brown Line 0.7 mi
  • Purple Line 0.7 mi
  • ZipCar < 0.1 mi
  • I 90 West 0.9 mi
  • I 94 West 0.9 mi
  • I 55 North 0.9 mi
  • I 90 East 0.9 mi
  • I 94 East 0.9 mi
  • I 55 South 0.9 mi
  • I 290 East 1.0 mi
  • I 290 West 1.7 mi
grid
Register to see 0 more properties