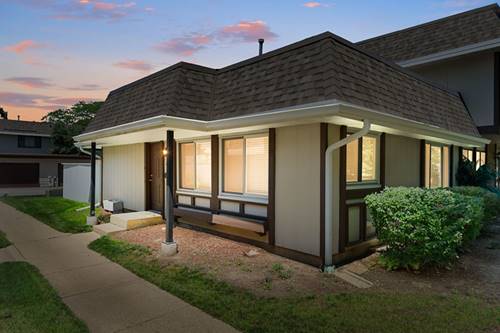
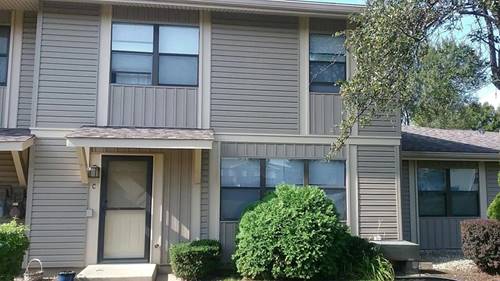
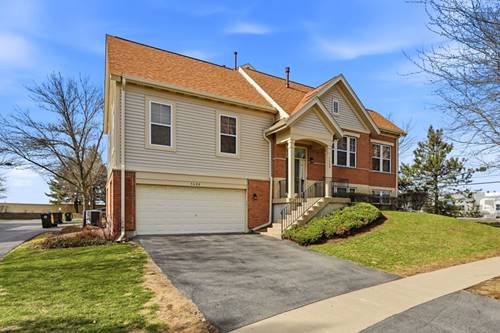
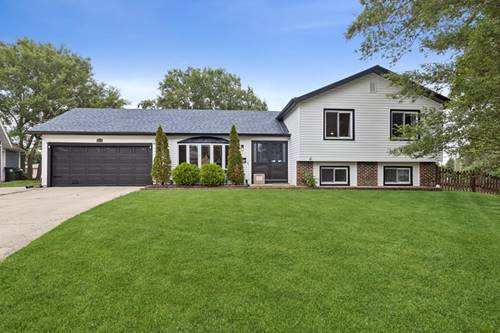
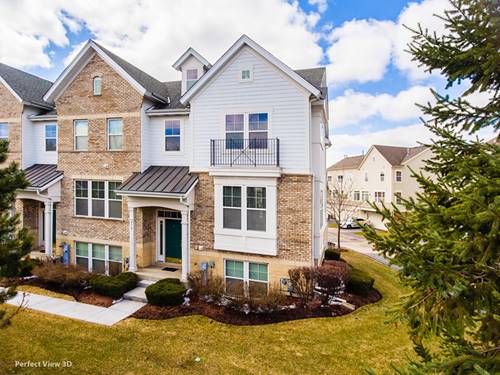
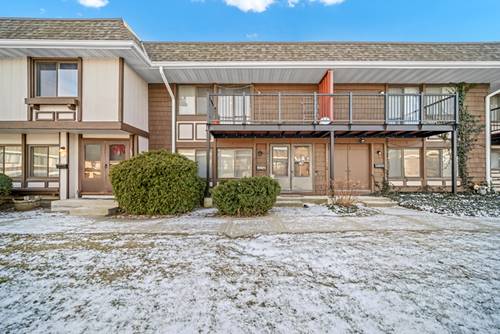
INVESTOR FRIENDLY! Low HOA! This spacious 2-story townhouse offers 3 bedrooms, 2.5 bathrooms, and a desirable 2-car attached garage, making it an excellent opportunity for both homeowners and investors alike. With a functional layout, generous room sizes, and strong rental appeal, this home offers the perfect combination of comfort, value, and long-term potential. The main level features comfortable living and dining spaces designed for everyday living and entertaining, while all three bedrooms are conveniently located upstairs for added privacy. The primary suite includes its own private bathroom, and the additional bedrooms provide plenty of space for family, guests, or a home office. Well cared for over the years, this home offers the opportunity to add your own personal style with a few cosmetic updates while enjoying it from day one. Investors will appreciate the strong rental potential, while homeowners will love the chance to build equity and make the space their own. Conveniently located near shopping, dining, parks, schools, and major commuter routes, this townhouse offers the location and lifestyle today's buyers are looking for. Whether you're searching for your next home or your next investment, this is an outstanding opportunity to own a spacious townhouse with a 2-car attached garage, low HOA fees, and the flexibility to make it your own in a location that continues to attract both homeowners and investors.
Property Map
Please use the print button to include maps when printing.
For more information about 1269 Court D, Hanover Park, IL 60133 contact Corcoran Urban Real Estate.
Broker Reciprocity
Listing provided by Keller Williams Preferred Rlty
All information provided is deemed reliable but is not guaranteed and should be independently verified.
The data relating to real estate for sale on this web site comes in part from the Broker Reciprocity Program
of the Midwest Real Estate Data LLC. Real estate listings held by brokerage firms other than Urban Real Estate are
marked with the Broker Reciprocity logo and detailed information about them includes the name of the listing brokers.
Some IDX listings have been excluded from this website.