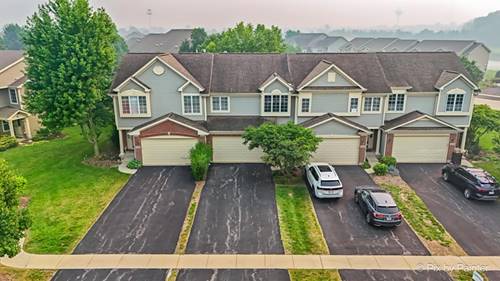
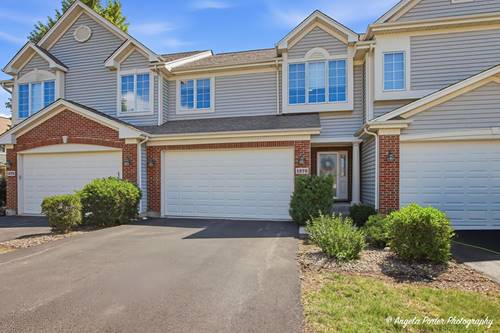
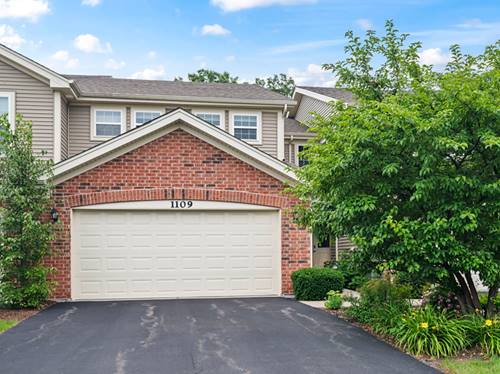
SO MUCH NEW JUST PACK YOUR BOXES TO MOVE IN! This expanded Buckingham model offers an open and airy kitchen with high end applicances, vaulted ceilings, upgraded cabinetry, recessed lighting, hardwood floors, a breakfast bar, and separate dining area. Two car garage, 2nd floor loft area, spacious room sizes, private deck, and a finished English basement with the second bedroom and a full bath! Primary Suite with nicely appointed bath featuring double sinks, separate soaking tub, and a huge walk in closet with organizer system. West Lake community is surrounded by walking paths, access to the Hollows Conservation area, close to restaurants downtown Cary, and shopping! Washer/dryer, Dishwasher, Carpet/Vinyl floors in lower level all replaced in 2022. Powder room lights/faucet/hardware and keyless lock front door 2023, lower level bath vanity, master bath light fixtures, Furnace 2024. Oven/Stove, Microwave, Quiet Garage Opener 2025. Hot water heater 2021. Floor plan in additional information. HOA will be replacing the roof in the next 10 days. Exclude the garage freezer as the seller plans on taking it.
Property Map
Please use the print button to include maps when printing.
For more information about 1284 West Lake, Cary, IL 60013 contact Corcoran Urban Real Estate.
Broker Reciprocity
Listing provided by All Exclusive Realty
All information provided is deemed reliable but is not guaranteed and should be independently verified.
The data relating to real estate for sale on this web site comes in part from the Broker Reciprocity Program
of the Midwest Real Estate Data LLC. Real estate listings held by brokerage firms other than Urban Real Estate are
marked with the Broker Reciprocity logo and detailed information about them includes the name of the listing brokers.
Some IDX listings have been excluded from this website.