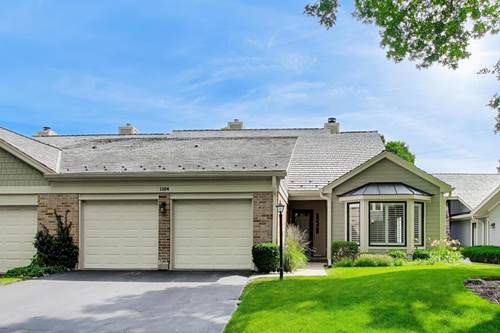
Exceptional opportunity in the desirable Riva Ridge subdivision! Overlooking the park and tucked away in a private setting, this spacious townhome lives like a single-family home with more than 2,300 square feet across two levels, featuring abundant natural light and soaring vaulted ceilings. The flexible main floor offers multiple living spaces, including a kitchen with eating area and family room with a fireplace overlooking the patio and surrounding green space. The main-floor primary suite features a large walk-in closet and an ensuite bath with dual sink areas, soaking tub, and separate shower. Upstairs, you'll find two generously sized bedrooms, a full bath, and additional flex space ideal for a home office or storage. Additional highlights include a two-car garage with storage area, mudroom with laundry and room for built-ins, new air conditioner in 2019, furnace in 2020, and refrigerator and dishwasher new within the last two years. Entertain on your patio with peaceful views and access to a walking path along the Des Plaines River. Choice High School Zone with the option to attend either Libertyville or Vernon Hills High School. Enjoy all that Libertyville and Vernon Hills has to offer - shopping, dining, parks and commuter routes throughout both communities.
Property Tour
Property Map
Please use the print button to include maps when printing.
For more information about 1304 Kempton, Libertyville, IL 60048 contact Corcoran Urban Real Estate.
Broker Reciprocity
Listing provided by @properties Christie's International Real Estate
All information provided is deemed reliable but is not guaranteed and should be independently verified.
The data relating to real estate for sale on this web site comes in part from the Broker Reciprocity Program
of the Midwest Real Estate Data LLC. Real estate listings held by brokerage firms other than Urban Real Estate are
marked with the Broker Reciprocity logo and detailed information about them includes the name of the listing brokers.
Some IDX listings have been excluded from this website.