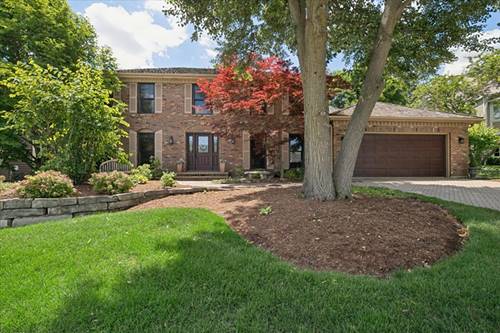
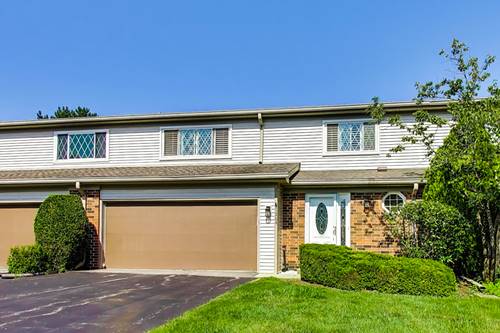
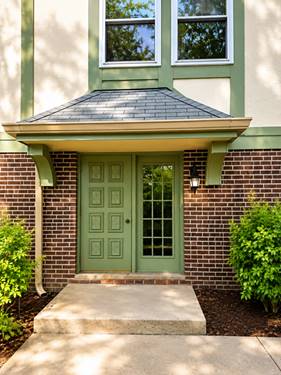
Location. Space. Five bedrooms. Exceptional care. A rare opportunity to own in Red Top and make a home truly your own. Move in with confidence and personalize at your own pace. Lovingly maintained by longtime owners, this spacious home offers quality craftsmanship and an outstanding floor plan ready for its next chapter. The bright kitchen features granite countertops, stainless steel appliances, abundant cabinetry, and hardwood floors. The inviting family room showcases exposed wood beams, a handsome brick fireplace, and a sliding glass door leading to the composite deck and backyard. Separate living and dining rooms provide plenty of space for everyday living and entertaining. Upstairs, you'll find four generously sized bedrooms and two full baths, while a fifth bedroom or private home office is located on the main level, tucked away for added privacy. Red Top is one of Libertyville's most cherished neighborhoods, known for its mature trees, winding streets, proximity to parks/pool, and award-winning District 128 choice high schools. Enjoy convenient access to vibrant downtown Libertyville, Independence Grove, Metra, major commuter routes, and open-air shopping and dining at nearby Mellody Farm.
Property Map
Please use the print button to include maps when printing.
For more information about 1145 Furlong, Libertyville, IL 60048 contact Corcoran Urban Real Estate.
Broker Reciprocity
Listing provided by @properties Christie's International Real Estate
All information provided is deemed reliable but is not guaranteed and should be independently verified.
The data relating to real estate for sale on this web site comes in part from the Broker Reciprocity Program
of the Midwest Real Estate Data LLC. Real estate listings held by brokerage firms other than Urban Real Estate are
marked with the Broker Reciprocity logo and detailed information about them includes the name of the listing brokers.
Some IDX listings have been excluded from this website.