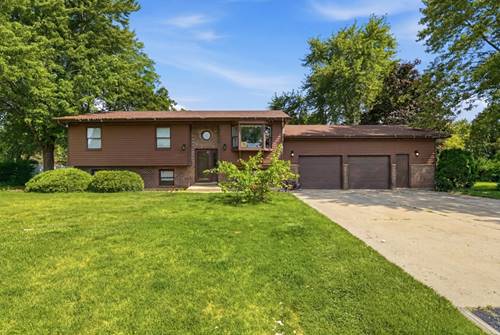

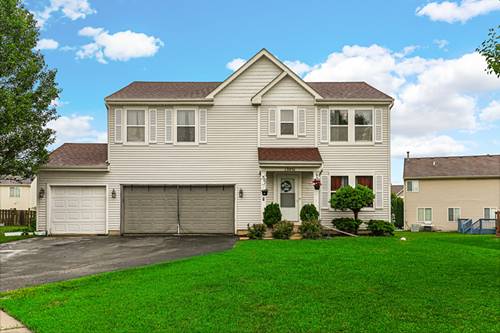
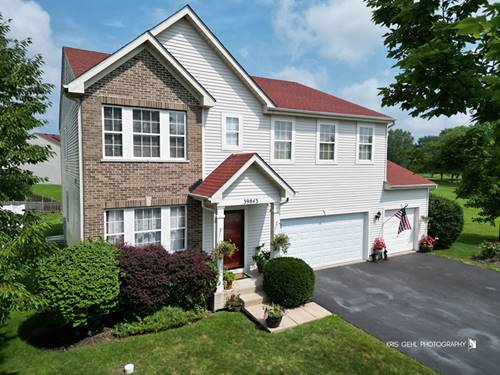
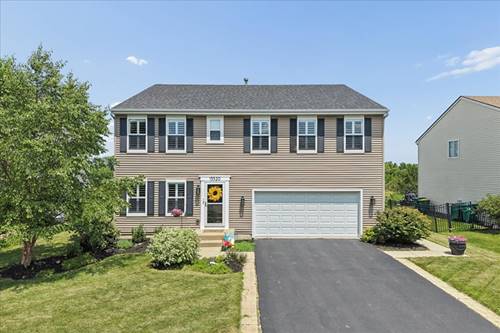
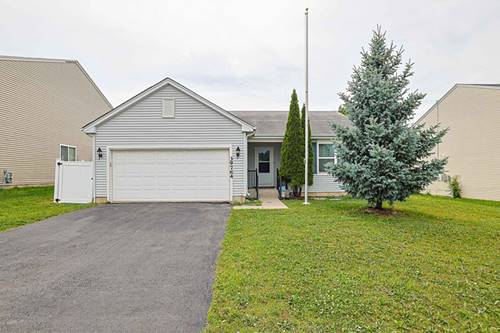
Welcome to your new home, where space, comfort, and style come together. From the moment you walk in, you'll love the open layout that's perfect for everyday living and hosting family and friends. The spacious living areas flow effortlessly into a beautifully updated kitchen featuring crisp white cabinetry, marble countertops, marble flooring, and plenty of room to gather. The main level has been updated with newer flooring, while the bathrooms showcase timeless marble finishes that give the home an elegant feel. A recently updated office or flex room offers the perfect space to work from home, create, or use as a playroom. Even the laundry room was thoughtfully designed with a built-in dog washing station for added convenience. Step outside to a large backyard with endless possibilities for entertaining, relaxing, or creating your dream outdoor space. While the home could use a little cleaning and some cosmetic TLC, the major updates, generous layout, and quality finishes make it an incredible opportunity to add your personal touch and build instant value. Conveniently located near shopping, restaurants, parks, schools, and major highways with easy access to both Illinois and Wisconsin, this home offers the perfect balance of privacy, convenience, and space. Homes with this much potential don't come around often come see everything it has to offer.
Property Map
Please use the print button to include maps when printing.
For more information about 13080 W 28th, Zion, IL 60099 contact Corcoran Urban Real Estate.
Broker Reciprocity
Listing provided by Compass
All information provided is deemed reliable but is not guaranteed and should be independently verified.
The data relating to real estate for sale on this web site comes in part from the Broker Reciprocity Program
of the Midwest Real Estate Data LLC. Real estate listings held by brokerage firms other than Urban Real Estate are
marked with the Broker Reciprocity logo and detailed information about them includes the name of the listing brokers.
Some IDX listings have been excluded from this website.