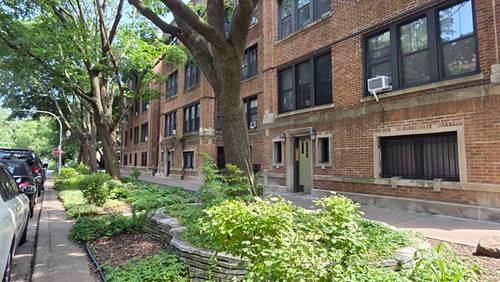
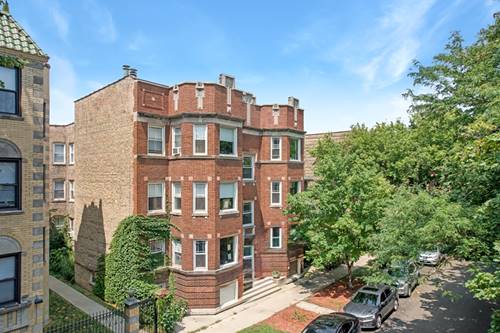
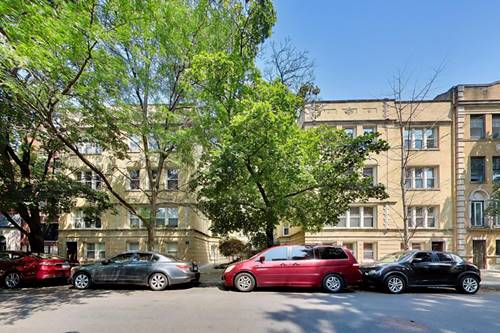
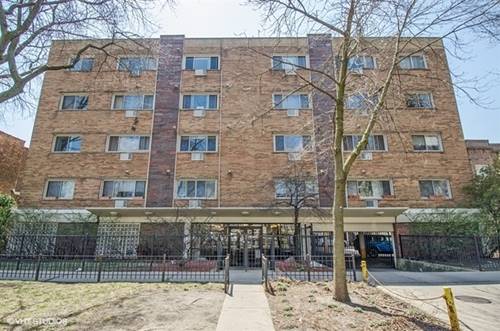
Fabulous preserved vintage! Use the Living room as a primary bedroom - or keep the Living room and full Dining room as a 4 room 1 bedroom. With 1000 square feet it works well either way. Very high ceilings give all the rooms great volume! All original woodwork including tall, wood base boards. North facing Living room has a full width 6' deep, sun room with treetop view, a decorative fireplace with an electric lighted log fire, and a Casablanca Ceiling Fan! The living room has a door on it and is separated from the full dining room by the entry foyer. You can see through the dining room's full wall of south facing windows out onto the very large, partially covered deck. The marvelous kitchen has loads of specially designed, detailed cabinetry. Lots of drawer space and pull outs in the cabinets. There is a 9' long, warm colored, quartz counter top. Stainless stacked front load Washer and Dryer are tucked nicely into the kitchen. The bedroom is next to the living room and has tree top views. The large, refreshed bath is in great condition and has a deep vintage cast iron tub and heat lamps for a toasty experience. The spacious deck overlooks the lovely flower gardens below. With north and south views you'll get a nice cross breeze. Double pane windows throughout all with unobscured views. So close to the Red line and Sheridan express bus. The Metra is not far either. Fabulous dining choices in every direction. Lots of live music and theater. Come to Rogers Park and find out what we all love so much about it.
Property Map
Please use the print button to include maps when printing.
For more information about 1309 W Farwell Unit 3, Chicago, IL 60626 contact Corcoran Urban Real Estate.
Broker Reciprocity
Listing provided by RE/MAX Premier
All information provided is deemed reliable but is not guaranteed and should be independently verified.
The data relating to real estate for sale on this web site comes in part from the Broker Reciprocity Program
of the Midwest Real Estate Data LLC. Real estate listings held by brokerage firms other than Urban Real Estate are
marked with the Broker Reciprocity logo and detailed information about them includes the name of the listing brokers.
Some IDX listings have been excluded from this website.