Corcoran Urban Real Estate
$0 to $5,000,000
Any Beds
Any Baths
For Sale
14 Properties Within 0.5 miles of: 1310 Maple, Evanston
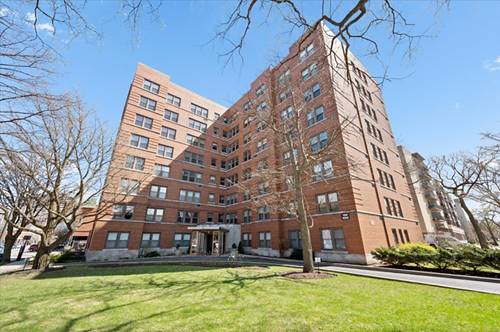
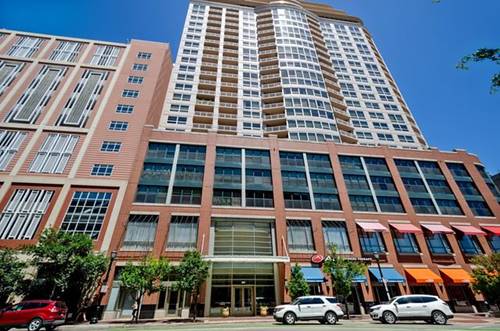
  • 1585 Ridge Unit 309, Evanston, IL 60201
    $149,000
    1 bed | 1 bath
    2 more available units at this address
    $499,000 Unit 505 3 bd / 2 ba
    $210,000 Unit 705 2 bd / 1 ba
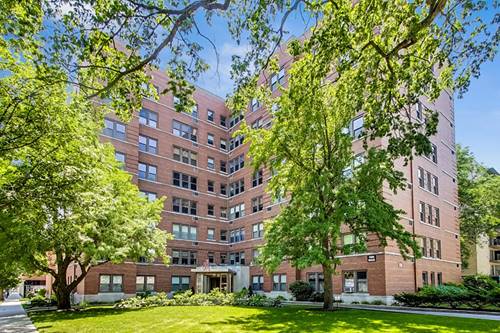
  • 1585 Ridge Unit 705, Evanston, IL 60201
    $210,000
    2 bed | 1 bath
    2 more available units at this address
    $499,000 Unit 505 3 bd / 2 ba
    $149,000 Unit 309 1 bd / 1 ba
  • 1585 Ridge Unit 505, Evanston, IL 60201
    $499,000
    3 bed | 2 bath
    2 more available units at this address
    $210,000 Unit 705 2 bd / 1 ba
    $149,000 Unit 309 1 bd / 1 ba
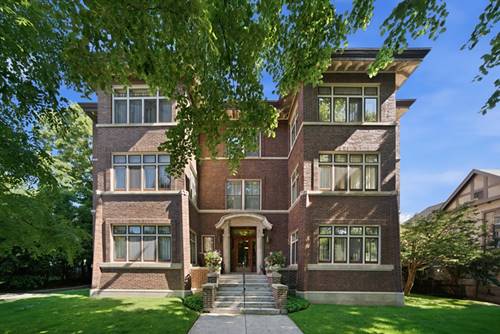
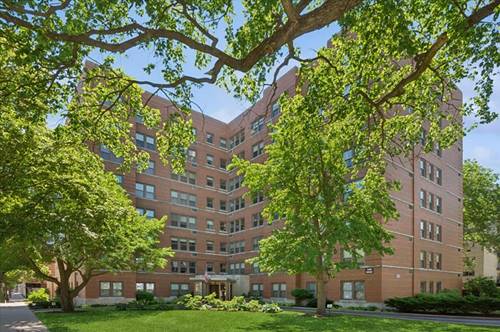
  • 425 Greenwood Unit 1E, Evanston, IL 60201
    $575,000
    3 bed | 2 bath
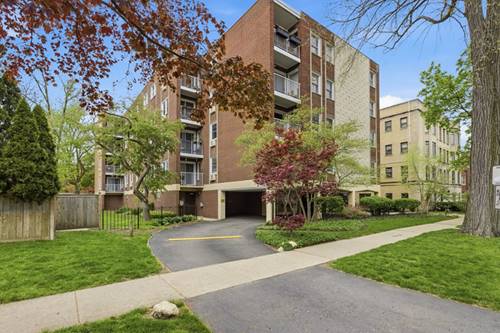
  • 1508 Hinman Unit 3A, Evanston, IL 60201
    $374,900
    2 bed | 2 bath
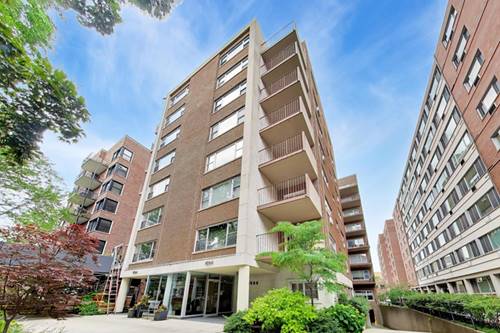
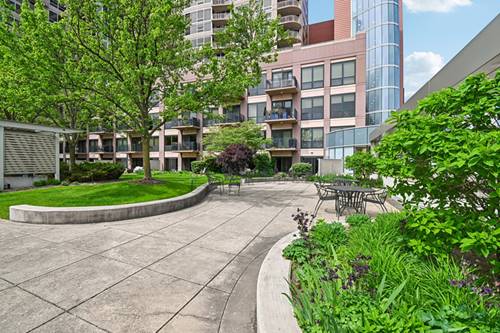
  • 807 Davis Unit 505, Evanston, IL 60201
    $349,000
    1 bed | 1 bath
    2 more available units at this address
    $1,300,000 Unit 2212 2 bd / 2 ba
    $374,000 Unit 314 1 bd / 1 ba
  • 807 Davis Unit 314, Evanston, IL 60201
    $374,000
    1 bed | 1 bath
    2 more available units at this address
    $1,300,000 Unit 2212 2 bd / 2 ba
    $349,000 Unit 505 1 bd / 1 ba
  • Pages:
  • 1
  • 2

1310 Maple Unit 2C
Evanston, IL 60201

  • 3 Beds
  • 2 Baths
  • 1,800 Sq. Ft.
  • Built In 1967
Price

$489,000

Est Payment
$3,791 / month (details)  
Taxes
$6,907  
Assessments
$745  
Beds
3  
Baths
2  
Rooms
6  
Type
Attached  
Sq. Ft.
1,800  
Built
1967  
Neighborhood
Evanston  
MLS
#12702101
Status
Active (0 days)

Property Description

Welcome to 1310 Maple Ave, Unit 2C - a spacious and beautifully maintained 3-bedroom, 2-bath condo offering 1,800 square feet of comfortable living in the heart of Evanston. This inviting home features classic parquet floors throughout and an updated kitchen with modern finishes, perfect for both everyday living and entertaining. The generous layout includes expansive living and dining areas, three well-sized bedrooms, and abundant closet space outfitted with California Closets, plus additional storage in the building to keep everything organized. Enjoy your morning coffee or unwind in the evening on your private balcony. A dedicated indoor attached garage parking space adds everyday convenience. Ideally located just moments from downtown Evanston shopping, dining, parks, and easy access to the train. A rare combination of space, location, and value!

Property Map

Property Details

Rooms

Room
Level
Flooring
Size
Living Room
Main
Parquet
27X13
Dining Room
Main
Parquet
16X10
Kitchen
Main
Parquet
16X10
Family Room
N/A
Laundry
N/A
Master Bedroom
Main
Parquet
20X12
Bedroom 2
Main
Parquet
13X10
Bedroom 3
Main
Parquet
13X10
Bedroom 4
N/A

Utilities

  • Heating Natural Gas
  • Cooling Wall Unit(s)
  • Water Lake Michigan
  • Sewer Public Sewer

Additional Information

Assessment Includes
Heat, Water, Gas, Insurance, Exterior Maintenance, Lawn Care, Scavenger, Snow Removal
Interior Features
Elevator, Storage, Walk-In Closet(s), Open Floorplan, Lobby, Quartz Counters
Exterior Features
Balcony
Pets Allowed
Cats OK, Dogs OK
Parking
1 Garage Spaces, Yes, Attached, Garage, Parking included in price
Schools
Evanston Twp High School (202), Nichols Middle School (65), Dewey Elementary School (65)

Payment Calculator

$
$
$
$
$
%
$
years
%
Principal & Interest
$0
Property Tax
$0
Assessments
$0
Home Insurance
$0
Mortgage Insurance
$0

Listing History

07-10-2026 Listed at $489,000
Last Modified 7/10/26 9:42 PM

Nearby Transportation

  • Bus 206 0.1 mi
  • Bus 201 0.1 mi
  • Bus 93 0.4 mi
  • Union Pacific North 0.4 mi
  • Purple Line 0.2 mi
  • ZipCar 0.3 mi
  • I 94 West 3.8 mi
  • I 94 East 3.9 mi
  • Hwy 41 North 4.7 mi
grid
Register to see 0 more properties