Corcoran Urban Real Estate
$0 to $5,000,000
Any Beds
Any Baths
For Sale
7 Properties Within 0.5 miles of: 13106 Eakin Creek, Huntley

13106 Eakin Creek
Huntley, IL 60142

  • 2 Beds
  • 3 Baths
  • 3,447 Sq. Ft.
  • Built In 2001
Price

$574,900

Est Payment
$3,944 / month (details)  
Taxes
$9,991  
Assessments
$159  
Beds
2  
Baths
3  
Rooms
10  
Type
Detached  
Sq. Ft.
3,447  
Lot Size
7841  
Built
2001  
Neighborhood
Huntley  
MLS
#12721115
Status
Contingent

Property Description

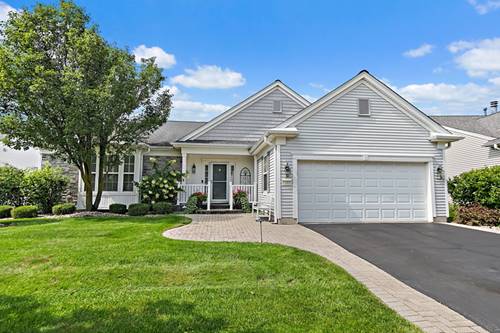
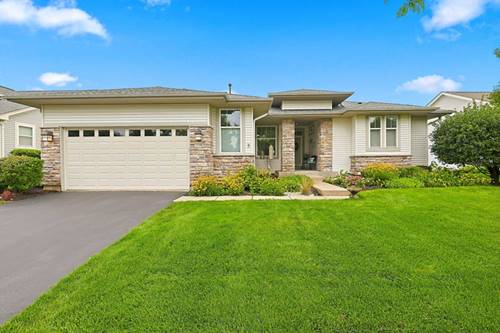
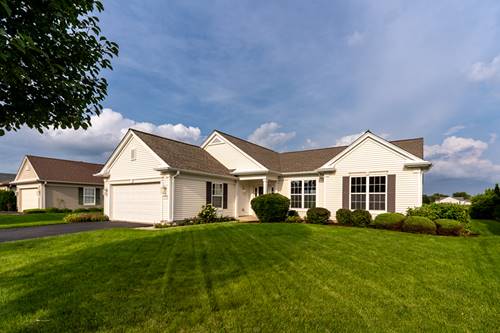
Multiple Offers Received, Highest and Best by noon 8/10. Sophisticated Traverse Bay model, a Del Webb original ~ Backing to the 9th Green of Whisper Creek, what a view ~ Over 3400 sq ft of living space, with 3 bedrooms, 3 baths, A den, 2 1/2 car garage, partially finished English Basement, and an Expansive Deck ~ Stone Elevation ~ Hardwood Floors ~ Ceiling Fans ~ Hunter Douglas Silhouette Blinds ~ Irrigation System, Landscaping paid through the year ~ The open concept kitchen is the heart of the home, White cabinets, Corian counters, White appliances, Breakfast bar and eating area ~ Family room has a beautiful fireplace ~ Generously sized Primary Suite features Bay Window and views, the ensuite bath features separate vanities, jacuzzi tub, step in shower, recessed lighting, plantation shutters ~ Finished basement includes a large recreational area, dining area, the 3rd bedroom with huge closet, 3rd bath, the unfinished area and crawl space is currently used for storage, there is also a lift to bring you back upstairs ~ the 2 1/2 car garage is heated with epoxy floors done in 2024 ~ Thoughtful updates include, Roof new in 2022, RHEEM HVAC and Hot Water heater new in 2026 ~ New Washer and Dryer in 2024, Dishwasher new in 2021 ~ Peace of mind with a well maintained home! Immaculate and move-in ready, this home combines comfort, style, and a picture-perfect setting. Come see it today-it won't last long!

Property Map

Property Details

Rooms

Room
Level
Flooring
Size
Living Room
Main
Hardwood
15X16
Dining Room
Main
Carpet
11X10
Kitchen
Main
Hardwood
12X13
Family Room
Main
Carpet
17X14
Laundry
Main
Luxury Vinyl
8X10
Master Bedroom
Main
Carpet
13X16
Bedroom 2
Main
Carpet
12X12
Bedroom 3
Basement
Carpet
13X11
Bedroom 4
N/A
Den
Main
Carpet
12X12
Eating Area
Main
Hardwood
14X9
Storage
Basement
20X20
Recreation Room
Basement
27X30

Utilities

  • Heating Natural Gas, Forced Air
  • Cooling Central Air
  • Water Public
  • Sewer Public Sewer

Additional Information

Interior Features
1st Floor Bedroom, 1st Floor Full Bath, Walk-In Closet(s)
Appliances
Microwave, Dishwasher, Refrigerator, Washer, Dryer, Disposal, Cooktop
Sub/Complex
Del Webb Sun City
Parking
2.5 Garage Spaces, Asphalt, Heated Garage, Yes, Garage Owned, Attached, Garage, Parking included in price
Schools
District 158

Payment Calculator

$
$
$
$
$
%
$
years
%
Principal & Interest
$0
Property Tax
$0
Assessments
$0
Home Insurance
$0
Mortgage Insurance
$0

Listing History

08-07-2026 Listed at $574,900
08-10-2026 Status changed to Under Contract
Last Modified 8/21/26 8:43 PM

Nearby Transportation

  • I 90 West 1.5 mi
  • I 90 East 1.7 mi
grid
Register to see 0 more properties