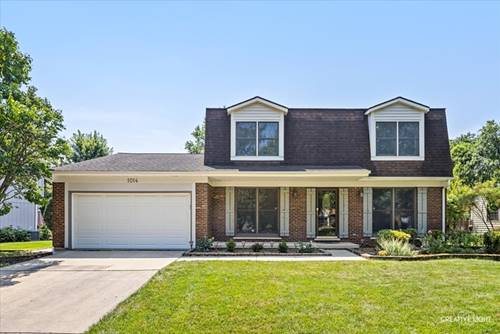
Welcome to this exceptional all-brick residence, ideally situated in one of Naperville's most desirable east side neighborhoods with close proximity to downtown Naperville and students attending Highlands Elementary, Kennedy JH & NNHS. With over 6500 square feet of living space, that starts with a soaring two-story foyer sets an impressive first impression, leading into a thoughtfully designed floor plan that blends elegant finishes with comfortable everyday living. The heart of the home is the chef-inspired kitchen, featuring custom cabinetry, premium appliances, expansive granite countertops, a generous walk-in pantry, and rich Brazilian cherry hardwood flooring that flows throughout the kitchen, family room, dining room, and foyer. The adjacent family room offers a stunning stone fireplace and an inviting space for gathering with family and friends. The luxurious primary suite provides a true retreat, complete with a private sitting room, fireplace, and a spa-inspired bath. A private en-suite serves the second bedroom, while bedrooms three and four share a convenient Jack-and-Jill bath. A beautifully appointed first-floor office showcases extensive custom millwork and built-in cabinetry, creating an ideal work-from-home space. The finished lower level expands the home's versatility with a spacious recreation area, fifth bedroom, full bath, wet bar featuring a full-size refrigerator and dishwasher, abundant storage, and a convenient staircase leading directly to the garage. Outdoor living is equally impressive, offering exceptional privacy with an expansive deck, lower-level patio, custom outdoor kitchen with built-in grill, refrigerator and granite countertops, plus a natural gas wood-burning fire pit surrounded by thoughtfully designed landscape lighting, creating the perfect setting for entertaining. Additional highlights include first and second-floor laundry rooms, front and rear staircases, central vacuum, intercom system, an epoxy-coated garage floor, and an outstanding location just minutes from vibrant downtown Naperville, dining, shopping, parks, and commuter conveniences. Come take a look and make it yours today!