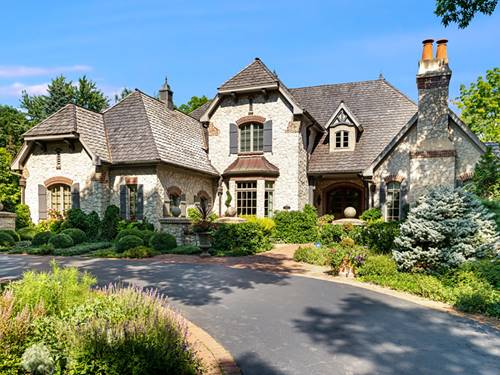
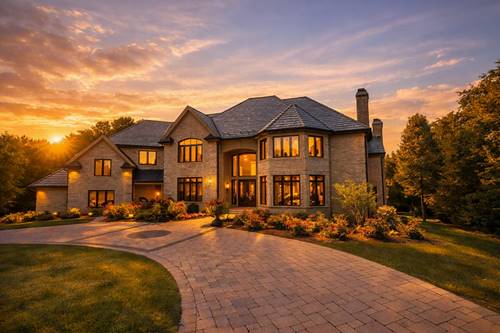
Stunning French Country manor home in The Woods of Fox Glen! The Oklahoma limestone exterior features brick accent arches & stone pillar/accent walls. This manicured site has winding paths, and multiple patios & views of the mature trees & creek flowing through. Inside you will find impeccable design with intricate millwork & trim detail throughout. You (and your guests) will be greeted by unmatched quality at every turn: from the basket weave/herringbone plank flooring to the 8' arched top interior doors. Dramatic 2-Story Grand Foyer with wide cherry curved staircase. Get lost in a novel or in fireside chats in the cherry paneled Library/Study. The showpiece Kitchen is outfitted with Crystal custom cabinetry, Sub-Zero paneled refrigerator & 48" Viking SS oven/range - beamed ceiling with copper-finish pressed metal tile treatment. The Great Room features a floating beamed ceiling with stone fireplace & alternate staircase to the 2nd floor. The convenient 1st Floor Master Suite is a true retreat: volume ceiling, fireplace, "Ritz Carlton" level dressing room with Past Basket crafted custom cabinetry (complete with in-cabinet accent lighting, dovetailed pull-out drawers, built-in shoe storage & more). The second floor offers 3 Bedroom Suites and a spacious Bonus Room (with storage closets). Enjoy additional living space in the deep pour fully finished English Basement: many windows for natural light - Pub/Lounge area, Game Room, Family Room, Optional Bedroom Suite, Den/Hobby/Bedroom - as well as 2 large storage/mechanicals rooms. Words (and even photos) fail to capture the presence, quality and timeless feel of this magnificent estate! 67+ page eBrochure.
Property Map
Please use the print button to include maps when printing.
For more information about 1317 Fox Glen, St. Charles, IL 60174 contact Corcoran Urban Real Estate.
Broker Reciprocity
Listing provided by eXp Realty - St. Charles
All information provided is deemed reliable but is not guaranteed and should be independently verified.
The data relating to real estate for sale on this web site comes in part from the Broker Reciprocity Program
of the Midwest Real Estate Data LLC. Real estate listings held by brokerage firms other than Urban Real Estate are
marked with the Broker Reciprocity logo and detailed information about them includes the name of the listing brokers.
Some IDX listings have been excluded from this website.