Corcoran Urban Real Estate
$0 to $5,000,000
Any Beds
Any Baths
For Sale
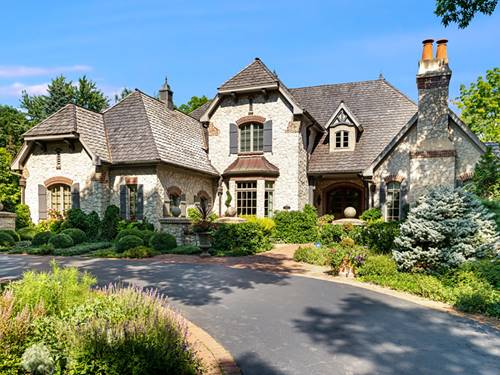
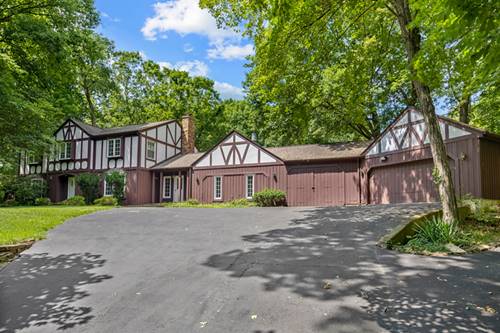
3 Properties Within 0.5 miles of: 3001 Glen Eagles, St. Charles

3001 Glen Eagles
St. Charles, IL 60174

  • 7 Beds
  • 6 / 1 Baths
  • 10,924 Sq. Ft.
  • Built In 1993
Price

$2,890,000

Est Payment
$18,179 / month (details)  
Taxes
$38,341  
Assessments
$50  
Beds
7  
Baths
6 / 1  
Rooms
16  
Type
Detached  
Sq. Ft.
10,924  
Lot Size
255X194X274X242X71  
Built
1993  
Neighborhood
Campton Hills / St. Charles  
MLS
#12751400
Status
Active

Property Description

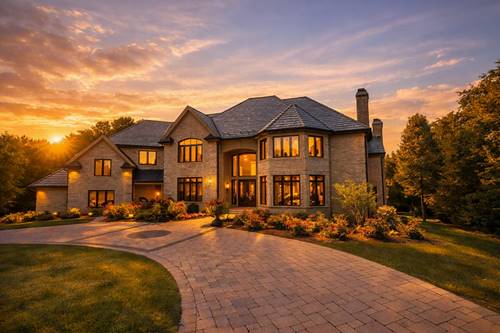
Tucked away on a private, 1.59-acre cul-de-sac lot in the Woods of Fox Glen, this custom Havlicek estate is all about easy, elevated everyday living. Spanning over 10,900 square feet, the entire home has been thoughtfully updated from top to bottom so you can just move in, unpack, and start hosting. The main level is designed for both quiet mornings and big gatherings. Start your day with coffee by the fireplace in the sunlit breakfast room, work from home in the spacious private office with custom built-ins, and host dinner parties effortlessly around the massive stone island in the chef's kitchen. Upstairs, the primary suite is a true retreat-completely renovated down to the studs with a cozy fireplace, custom dressing room closets, and a spa bath featuring radiant heated floors, a deep soaking tub, and a dual walk-in shower. A separate, private in-law or guest suite gives visitors their own dedicated space to unwind. The walkout lower level and backyard offer a complete resort experience at home. Spend weekends lounging by the newly refinished heated pool, dining al fresco on the maintenance-free deck or in the screened gazebo, and gathering around the outdoor stone fireplace as the sun goes down. Downstairs, the finished walkout space features a full custom bar, kitchenette, and temperature-controlled wine room-making game nights and holiday parties seamless. Complete with a heated 4-car garage with fresh epoxy floors, circle drive, and acclaimed St. Charles District 303 schools, this home brings together privacy, craftsmanship, and pure lifestyle. Reach out directly to schedule your private walkthrough.

Property Map

Property Details

Rooms

Room
Level
Flooring
Size
Living Room
Main
Hardwood
31X24
Dining Room
Main
Hardwood
21X22
Kitchen
Main
Hardwood
28X18
Family Room
Walkout Basement
Hardwood
36X33
Laundry
Main
12X9
Master Bedroom
Second
Hardwood
31X22
Bedroom 2
Second
Carpet
19X16
Bedroom 3
Second
Carpet
19X15
Bedroom 4
Second
Carpet
16X16
Bedroom 5
Second
Carpet
22X17
Bedroom 6
Walkout Basement
Other
17X19
Bedroom 7
Walkout Basement
Other
23X16
Den
Main
Wood Laminate
25X20
Breakfast Room
Main
Other
16X16
Bar/Entertainment
Walkout Basement
Other
26X17
Recreation Room
Walkout Basement
Other
38X26
Media Room
Walkout Basement
Other
28X21
Bonus Room
Walkout Basement
Other
28X15
Foyer
Main
Hardwood
13X11

Utilities

  • Heating Natural Gas, Forced Air, Radiant Floor
  • Cooling Central Air, Zoned
  • Water Public
  • Sewer Public Sewer

Additional Information

Interior Features
Vaulted Ceiling(s), Wet Bar, In-Law Floorplan, 1st Floor Full Bath, Built-in Features, Walk-In Closet(s), Bookcases, Open Floorplan, Special Millwork
Appliances
Double Oven, Range, Microwave, Dishwasher, Refrigerator, High End Refrigerator, Freezer, Washer, Dryer, Disposal, Stainless Steel Appliance(s), Wine Refrigerator, Oven, Humidifier
Sub/Complex
Woods of Fox Glen
Parking
4 Garage Spaces, Brick Driveway, Circular Driveway, Garage Door Opener, Heated Garage, Yes, Garage Owned, Attached, Garage, Parking included in price
Schools
District 303

Payment Calculator

$
$
$
$
$
%
$
years
%
Principal & Interest
$0
Property Tax
$0
Assessments
$0
Home Insurance
$0
Mortgage Insurance
$0
grid
Register to see 0 more properties