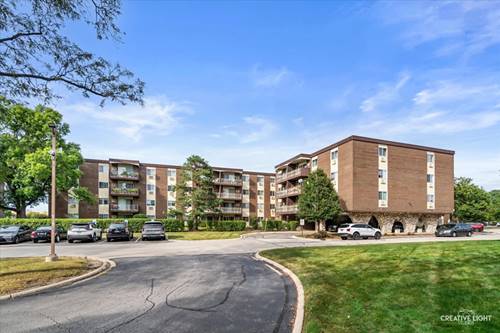
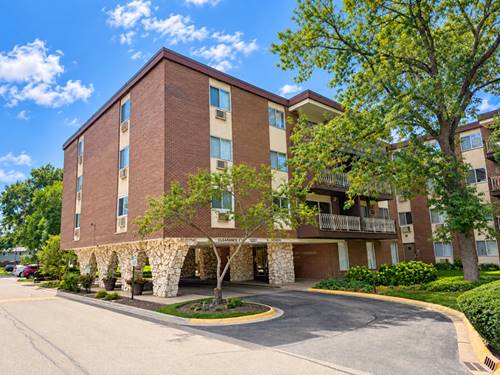
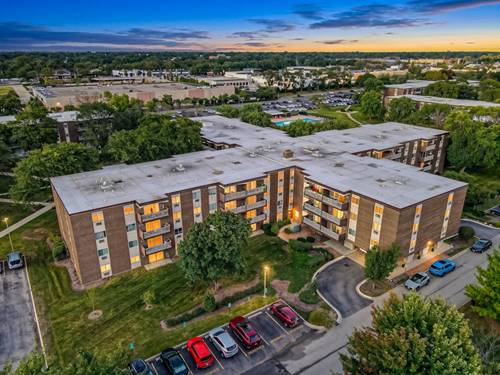
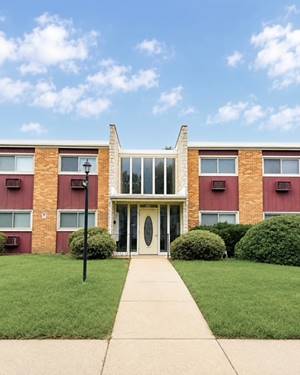
Step inside this updated 2nd-floor corner condo at Point West and enjoy a bright floor plan designed for effortless everyday living. The cozy living room/dining room combo is filled with natural light and overlooks the courtyard - the perfect backdrop for relaxing or entertaining, with a private second-floor balcony just steps away for morning coffee or evening reset. The kitchen is ready to impress, featuring NEW stainless steel appliances and space for an eat-in table. Two generous-size bedrooms offer custom built-in closets, and the primary bedroom nook is ideal for a makeup vanity or a home office. Recent updates include: NEW carpeting, blinds, ceiling fans, AC units, light fixtures (with the exception of the half bath fixture), closet doors (with the exception of the linen closet), all-new electrical and outlets, (Windows are approximately 10 years old) Point West living means resort-style amenities on your floor, such as a garbage chute, laundry room, and assigned storage unit. Outside, you will find: an outdoor pool, new tennis/pickleball court, picnic area, playground, dog run, plus grocery carts in the foyer for easy trips from the car. Conveniently located near shopping, dining, and entertainment at Yorktown Shopping Center, with quick access to major highways, bus, and the Metra train. Rentals are allowed.
Property Map
Please use the print button to include maps when printing.
2 Parking Spaces, Asphalt, Unassigned, Yes, Other, Parking included in price
Schools
Glenbard East High School (87), Glenn Westlake Middle School (44), Manor Hill Elementary School (44)
Payment Calculator
Nearby Transportation
Hwy 355 North
0.8 mi
Hwy 355 South
1.0 mi
I 88 West
1.6 mi
I 88 East
1.7 mi
Hwy 83 South
3.9 mi
Hwy 38 East
3.9 mi
Hwy 83 North
3.9 mi
I 294 South
4.9 mi
Broker Reciprocity
Listing provided by john greene, Realtor
All information provided is deemed reliable but is not guaranteed and should be independently verified.
The data relating to real estate for sale on this web site comes in part from the Broker Reciprocity Program
of the Midwest Real Estate Data LLC. Real estate listings held by brokerage firms other than Urban Real Estate are
marked with the Broker Reciprocity logo and detailed information about them includes the name of the listing brokers.
Some IDX listings have been excluded from this website.