Corcoran Urban Real Estate
$0 to $5,000,000
Any Beds
Any Baths
For Sale
19 Properties Within 0.5 miles of: 1325 Perry, Des Plaines

1325 Perry Unit 402
Des Plaines, IL 60016

  • 2 Beds
  • 2 Baths
  • 1,400 Sq. Ft.
  • Built In 1997
Price

$299,000

Est Payment
$2,297 / month (details)  
Taxes
$4,843  
Assessments
$348  
Beds
2  
Baths
2  
Rooms
5  
Type
Attached  
Sq. Ft.
1,400  
Lot Size
CONDO  
Built
1997  
Neighborhood
Des Plaines  
MLS
#12752009
Status
Active

Property Description

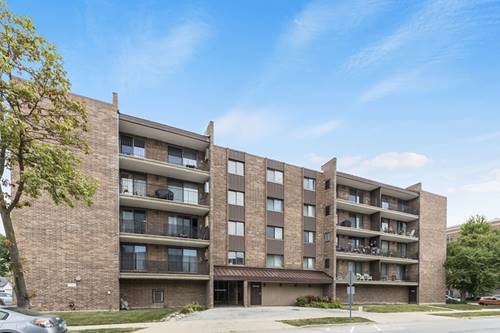
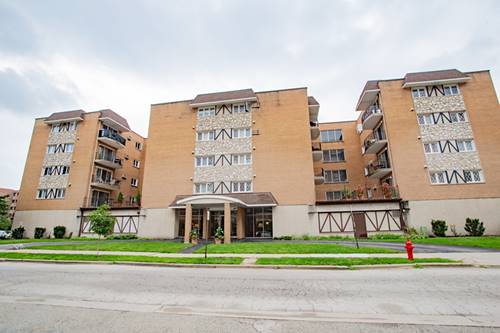
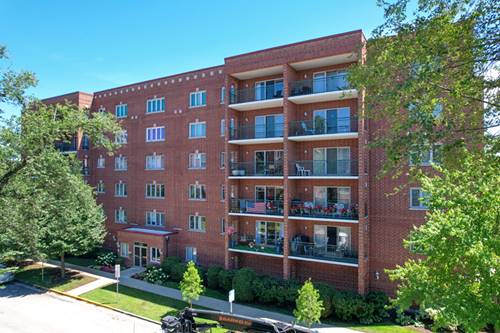
Corner-unit living with added privacy, fewer shared walls, and more windows! Located on the 4th floor, this spacious two-bedroom, two-bath condo benefits from its desirable corner position with additional windows that bring abundant natural light throughout the home. Step outside onto the large private balcony or relax in the generously sized primary suite featuring corner windows, a walk-in closet, and private en-suite bathroom with heated tile flooring-a welcome touch of comfort, especially when stepping onto warm tile after a shower or bath. The spacious kitchen offers abundant cabinetry and generous counter space, while the open layout provides plenty of room for everyday living and entertaining. Additional conveniences include an in-unit washer and dryer, second full bathroom, heated garage parking, elevator access, and ample guest parking. **Best of all, the monthly HOA is just $348 and includes heat, water, and gas-leaving electricity as the only utility you are responsible for!** This exceptionally low monthly HOA helps keep the cost of ownership affordable and predictable. Enjoy low-maintenance living in a convenient location close to shopping, restaurants, parks, Metra, and major highways. With the extra light and privacy of a corner unit, indoor heated parking, in-unit laundry, heated primary bathroom floor, low HOA fees, and nearly all utilities included, this home offers an excellent alternative to renting.

Property Map

Property Details

Rooms

Room
Level
Flooring
Size
Living Room
Main
Carpet
17X14
Dining Room
Main
Carpet
9X12
Kitchen
Main
Vinyl
13X12
Family Room
N/A
Laundry
Main
Vinyl
3X6
Master Bedroom
Main
Carpet
14X12
Bedroom 2
Main
Carpet
12X11
Bedroom 3
N/A
Bedroom 4
N/A

Utilities

  • Heating Natural Gas
  • Cooling Central Air
  • Water Public
  • Sewer Public Sewer

Additional Information

Assessment Includes
Heat, Water, Gas, Insurance, Exterior Maintenance, Lawn Care, Scavenger, Snow Removal
Common Amenities
Elevator in Residence, Storage
Appliances
Range, Microwave, Dishwasher, Refrigerator, Washer, Dryer
Parking
1 Garage Spaces, Garage Door Opener, Heated Garage, Yes, Garage Owned, Attached, Garage, Parking included in price
Schools
District 207, District 62

Payment Calculator

$
$
$
$
$
%
$
years
%
Principal & Interest
$0
Property Tax
$0
Assessments
$0
Home Insurance
$0
Mortgage Insurance
$0

Nearby Transportation

  • Union Pacific Northwest 0.3 mi
  • I 294 South 1.1 mi
  • I 294 North 1.4 mi
  • I 90 West 2.6 mi
  • I 90 East 2.7 mi
  • Hwy 12 3.4 mi
  • Hwy 45 3.4 mi
  • I 190 West 4.3 mi
  • I 190 East 4.3 mi
grid
Register to see 0 more properties