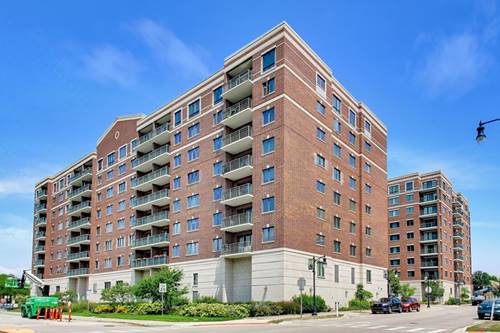
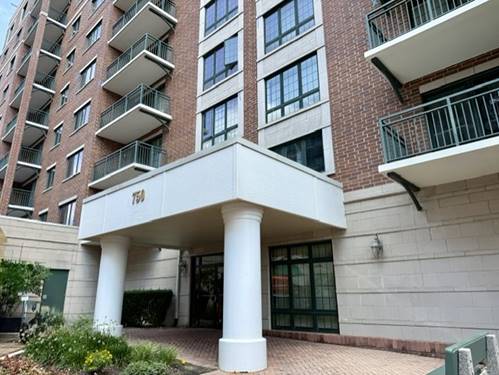
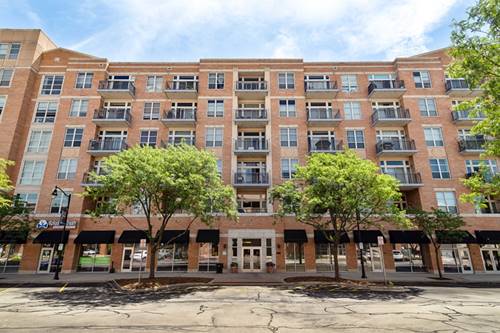
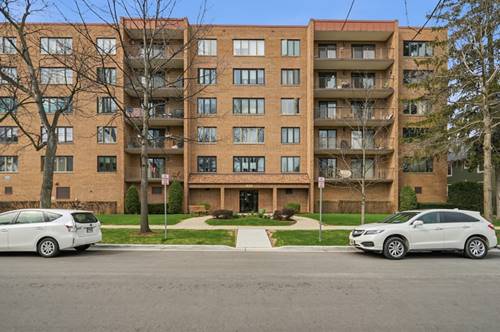
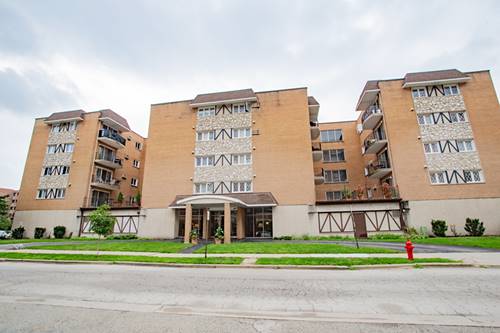
Welcome to Library Courte and this unbeatable downtown Des Plaines location! This rarely available unit offers the perfect blend of comfort, style, and convenience. You will love the sun-filled, open floor plan featuring lovely wood, laminate flooring throughout, custom designer walls add a contemporary touch to the living room & hallway. Primary bedroom accent wall is stunning. The spacious eat-in kitchen offers lots of cabinetry, spacious counter space, stainless steel appliances, and a bright breakfast area perfect for casual dining. Don't overlook the versatile third bedroom/den that provides the ideal home office, reading room, or guest space. In Unit full size laundry makes your life even easier. You also get 2 heated garage spaces plus a large, convenient storage unit right there! Only 1 block to Metra station, buses, restaurants and shopping. Library in super close too! This one could be your perfect place to call home. See it today before its too late and you miss out!
Property Map
Please use the print button to include maps when printing.
For more information about 750 Pearson Unit 302, Des Plaines, IL 60016 contact Corcoran Urban Real Estate.
Broker Reciprocity
Listing provided by Keller Williams ONEChicago
All information provided is deemed reliable but is not guaranteed and should be independently verified.
The data relating to real estate for sale on this web site comes in part from the Broker Reciprocity Program
of the Midwest Real Estate Data LLC. Real estate listings held by brokerage firms other than Urban Real Estate are
marked with the Broker Reciprocity logo and detailed information about them includes the name of the listing brokers.
Some IDX listings have been excluded from this website.