Corcoran Urban Real Estate
$0 to $5,000,000
Any Beds
Any Baths
For Sale
115 Properties Within 0.5 miles of: 1329 N Dearborn, Chicago
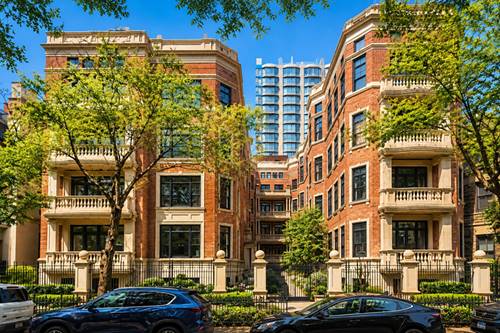
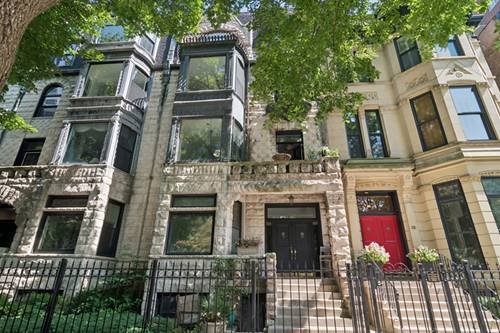
  • 1447 N Dearborn Unit 1S, Chicago, IL 60610
    $3,500,000
    4 bed | 4½ bath
    2 more available units at this address
    $4,900,000 Unit 1N 4 bd / 4 ½ ba
    $4,100,000 Unit 3N 4 bd / 3 ½ ba
  • 1447 N Dearborn Unit 3N, Chicago, IL 60610
    $4,100,000
    4 bed | 3½ bath
    2 more available units at this address
    $4,900,000 Unit 1N 4 bd / 4 ½ ba
    $3,500,000 Unit 1S 4 bd / 4 ½ ba
  • 1447 N Dearborn Unit 1N, Chicago, IL 60610
    $4,900,000
    4 bed | 4½ bath
    2 more available units at this address
    $4,100,000 Unit 3N 4 bd / 3 ½ ba
    $3,500,000 Unit 1S 4 bd / 4 ½ ba
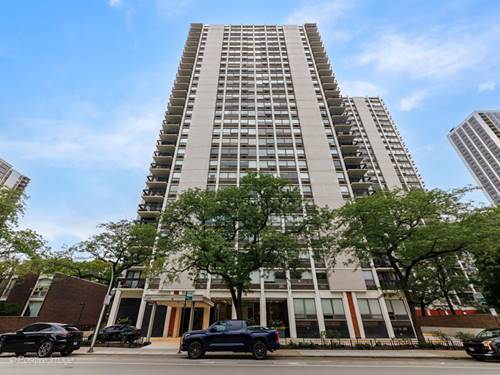
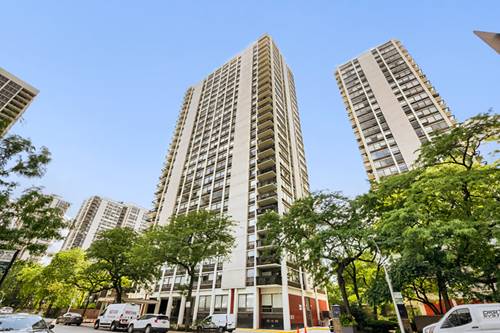
  • 1455 N Sandburg Unit 803, Chicago, IL 60610
    $235,000
    1 bed | 1 bath
    2 more available units at this address
    $389,000 Unit 2009 2 bd / 1 ba
    $334,900 Unit 2306B 1 bd / 1 ba
  • 1455 N Sandburg Unit 2306B, Chicago, IL 60610
    $334,900
    1 bed | 1 bath
    2 more available units at this address
    $389,000 Unit 2009 2 bd / 1 ba
    $235,000 Unit 803 1 bd / 1 ba
  • 1455 N Sandburg Unit 2009, Chicago, IL 60610
    $389,000
    2 bed | 1 bath
    2 more available units at this address
    $334,900 Unit 2306B 1 bd / 1 ba
    $235,000 Unit 803 1 bd / 1 ba
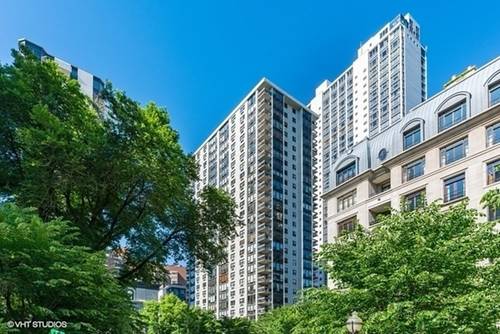
  • 1313 N Ritchie Unit 2701, Chicago, IL 60610
    $1,350,000
    3 bed | 3 bath

1329 N Dearborn Unit 3
Chicago, IL 60610

  • 2 Beds
  • 2 Baths
  • 1,800 Sq. Ft.
  • Built In 1894
Price

$825,000

Est Payment
$5,189 / month (details)  
Taxes
$8,372  
Assessments
$250  
Beds
2  
Baths
2  
Rooms
6  
Type
Attached  
Sq. Ft.
1,800  
Built
1894  
Neighborhood
Gold Coast  
MLS
#12731612
Status
Active (0 days)

Property Description

Vintage lovers rejoice! Incredible opportunity to live in a 1894 Greystone on tree lined Dearborn with ultra-low assessments ($250!) including outdoor parking. This lovely 2 bedroom/2 bath home with woodburning fireplace, 10" ceilings, wood flooring and lovely library/den/guest rm, has been recently updated including a new huge, bright, eat-in kitchen any cook would envy with a long wall of windows. Stylish primary bedroom will easily accommodate a king-sized bed, sitting area, plus 2 roomy closets. Ensuite luxury bath is simply gorgeous. 2nd bedroom currently features built in bunk beds and bespoke floor to ceiling storage cabinetry. Your spacious living and dining room will easily accommodate various seating arrangements as you enjoy the beautiful tree top views of Dearborn. Please note this is a 3rd floor walk-up but it's worth the climb! Parking is not covered. Seller has replaced 8 of the 10 windows within last 2.5 years. HVAC replaced within last 8 yrs. Extra storage outside of unit.

Property Map

Property Details

Rooms

Room
Level
Flooring
Size
Living Room
Main
Hardwood
13X33
Dining Room
Main
Hardwood
COMBO
Kitchen
Main
Hardwood
12X16
Family Room
N/A
Laundry
N/A
Master Bedroom
Main
Hardwood
12X25
Bedroom 2
Main
Hardwood
9X12
Bedroom 3
N/A
Bedroom 4
N/A
Den
Main
10X11

Utilities

  • Heating Natural Gas
  • Cooling Central Air
  • Water Lake Michigan
  • Sewer Public Sewer

Additional Information

Assessment Includes
Water, Parking, Scavenger
Pets Allowed
Cats OK, Dogs OK
Parking
1 Parking Spaces, Yes, Owned, Parking included in price
Schools
District 299, Ogden Elementary (299)

Payment Calculator

$
$
$
$
$
%
$
years
%
Principal & Interest
$0
Property Tax
$0
Assessments
$0
Home Insurance
$0
Mortgage Insurance
$0

Listing History

08-31-2026 Listed at $825,000
08-20-2026 Status changed to Under Contract
08-25-2026 Status changed to Active
Last Modified 8/31/26 12:32 PM

Nearby Transportation

  • Bus 36 0.1 mi
  • Bus 22 0.1 mi
  • Bus 156 0.2 mi
  • Bus 151 0.2 mi
  • Bus 70 0.2 mi
  • Bus 9 0.3 mi
  • Bus 72 0.3 mi
  • Bus 73 0.3 mi
  • Bus 37 0.4 mi
  • Bus 0.5 mi
  • Bus 143 0.6 mi
  • Bus 146 0.6 mi
  • Bus 147 0.6 mi
  • Bus 148 0.6 mi
  • Bus 157 0.7 mi
  • Red Line 0.2 mi
  • Brown Line 0.6 mi
  • Purple Line 0.6 mi
  • ZipCar 0.1 mi
  • I 90 East 1.0 mi
  • I 94 East 1.0 mi
  • I 90 West 1.0 mi
  • I 94 West 1.0 mi
  • I 290 East 2.2 mi
  • I 290 West 2.5 mi
  • I 55 South 3.6 mi
  • I 55 North 3.6 mi
grid
Register to see 4 more properties