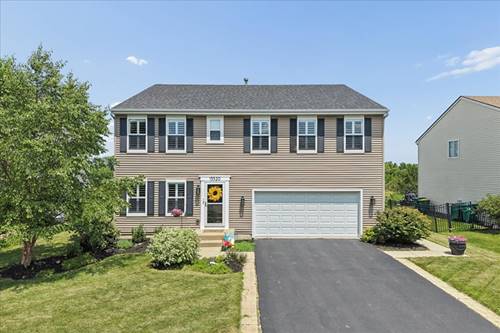
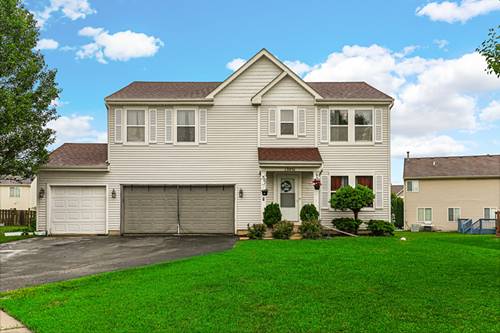
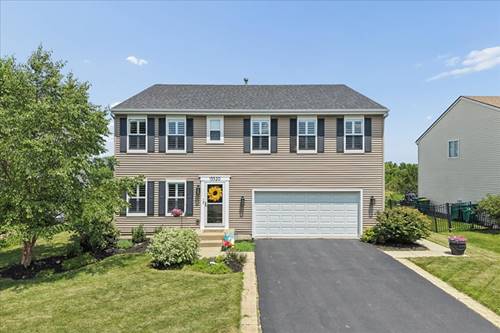
Welcome to this beautifully updated and exceptionally spacious home offering over 3,500 square feet of finished space thoughtfully designed living space in one of Beach Park's neighborhoods. Perfectly positioned on a premium lot backing to a working nursery with no rear neighbors, this home combines modern updates, generous living spaces, and incredible privacy. The heart of the home is the stunning HGTV-inspired kitchen, beautifully appointed with 42" white shaker cabinetry, granite countertops, classic subway tile backsplash, tumbled travertine flooring, and stainless steel appliances. The expansive layout opens effortlessly to the main living areas, making it ideal for both everyday living and entertaining. Rich dark Bamboo hardwood flooring flows throughout the main level, while a private first-floor office provides the perfect space for working from home, studying, or a quiet retreat. Upstairs, the impressive primary suite with Plantation Shutters is truly a private sanctuary, featuring an oversized bedroom, two walk-in closets, and a luxurious spa-inspired ensuite bath designed for relaxation. Three additional generously sized bedrooms of which two have WIC, a spacious loft perfect for a second family room or play area, and the convenience of a second-floor laundry room complete with a washer and dryer offer exceptional functionality for today's lifestyle. The partial finished basement provides even more room to spread out, featuring a large recreation room and dedicated game area-ideal for movie nights, entertaining guests, a home gym, or play space. Water Heater (2025). The HVAC system is new as of (2024). Step outside to your own private backyard oasis, plus peace of mind with the roof being replaced in (2022). The fully fenced yard, spacious deck (2023), and patio overlook peaceful nature views, creating the perfect setting for morning coffee, summer barbecues, or simply enjoying the beauty and privacy of having no backyard neighbors. Located in the welcoming community of Beach Park, residents enjoy nearby neighborhood parks, forest preserves, hiking and biking trails, and convenient access to shopping, dining, schools, and everyday conveniences. Commuters will appreciate the easy access to major roadways, while outdoor enthusiasts will love being just minutes from Illinois Beach State Park and the beautiful Lake Michigan shoreline.