Corcoran Urban Real Estate
$0 to $5,000,000
Any Beds
Any Baths
For Sale
91 Properties Within 0.5 miles of: 1335 S Prairie, Chicago
  • 1335 S Prairie Unit 906, Chicago, IL 60605
    $725,000
    3 bed | 2½ bath
  • 1322 S Prairie Unit 804, Chicago, IL 60605
    $480,000
    2 bed | 2 bath
  • 1235 S Prairie Unit 3506, Chicago, IL 60605
    $399,000
    1 bed | 1 bath
    3 more available units at this address
    $649,900 Unit 1805 2 bd / 2 ba
    $634,000 Unit 1303 2 bd / 2 ba
    $620,000 Unit 1404 2 bd / 2 ba
  • 1235 S Prairie Unit 1404, Chicago, IL 60605
    $620,000
    2 bed | 2 bath
    3 more available units at this address
    $649,900 Unit 1805 2 bd / 2 ba
    $634,000 Unit 1303 2 bd / 2 ba
    $399,000 Unit 3506 1 bd / 1 ba
  • 1235 S Prairie Unit 1303, Chicago, IL 60605
    $634,000
    2 bed | 2 bath
    3 more available units at this address
    $649,900 Unit 1805 2 bd / 2 ba
    $620,000 Unit 1404 2 bd / 2 ba
    $399,000 Unit 3506 1 bd / 1 ba
  • 1235 S Prairie Unit 1805, Chicago, IL 60605
    $649,900
    2 bed | 2 bath
    3 more available units at this address
    $634,000 Unit 1303 2 bd / 2 ba
    $620,000 Unit 1404 2 bd / 2 ba
    $399,000 Unit 3506 1 bd / 1 ba
  • 1211 S Prairie Unit 1203, Chicago, IL 60605
    $739,000
    2 bed | 2 bath
    3 more available units at this address
    $3,499,000 Unit 5400 4 bd / 4 ½ ba
    $1,250,000 Unit 3703 2 bd / 2 ba
    $770,000 Unit 2003 2 bd / 2 ba

1335 S Prairie Unit 906
Chicago, IL 60605

  • 3 Beds
  • 2 / 1 Baths
  • 1,792 Sq. Ft.
  • Built In 2003
Price

$725,000

Est Payment
$5,837 / month (details)  
Taxes
$12,213  
Assessments
$1,096  
Beds
3  
Baths
2 / 1  
Rooms
6  
Type
Attached  
Sq. Ft.
1,792  
Built
2003  
Neighborhood
South Loop  
MLS
#12729936
Status
Active

Property Description

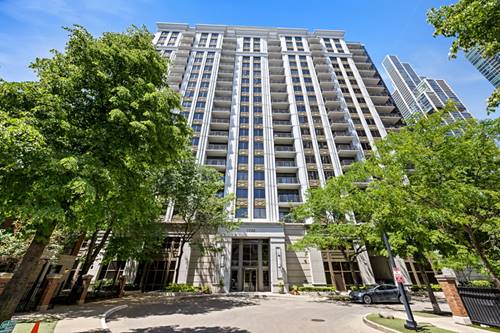
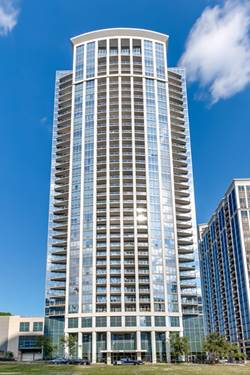
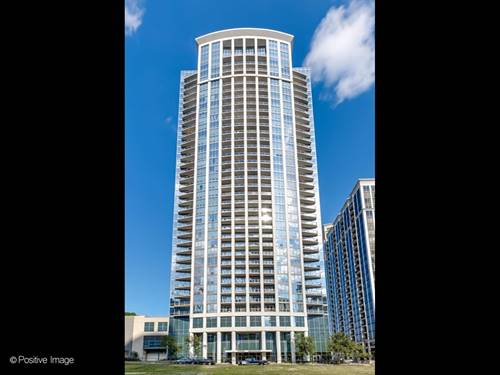
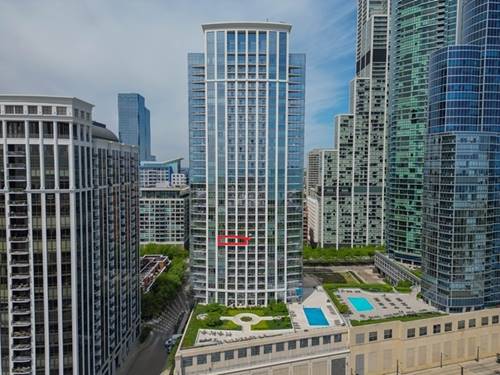
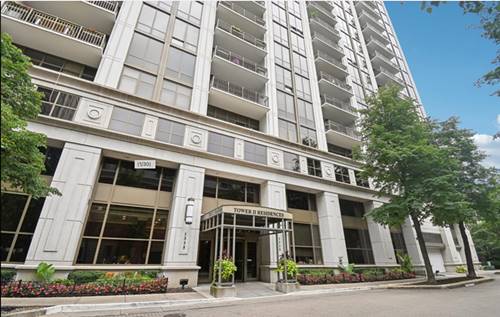
Welcome home to the perfect combination of space, layout, and spectacular views in the heart of the South Loop. A grand foyer with detailed tray ceilings welcomes you into this thoughtfully designed home, featuring an entire wall of closets and ample wall space for displaying art. Floor-to-ceiling windows throughout the southwest corner residence fill the home with natural light and showcase sweeping views of the lakefront, Soldier Field, and surrounding cityscape. The spacious living and dining areas are perfectly perched above the treetops and offer access to one of two oversized private balconies. The maple and granite kitchen features a double oven, full pantry, and convenient access to a balcony overlooking Soldier Field and the lake. The desirable split-bedroom floor plan includes a versatile third bedroom with balcony access and views overlooking Webster Park, along with an additional powder room for guests. The private primary suite is tucked away as its own retreat, offering generous room size, private balcony access, a walk-in closet, and an all-marble bath with soaking tub, separate shower, water closet, and double vanity. Enjoy everything the South Loop has to offer, with restaurants, shopping, public transportation, the lakefront, museums, Grant Park, and more just outside your door. Full-amenity building featuring 24-hour door staff, penthouse fitness center, clubroom with billiards, outdoor pool, and sundeck. Deeded garage parking included in the price.

Property Map

Property Details

Rooms

Room
Level
Flooring
Size
Living Room
Main
Hardwood
20X16
Dining Room
Main
Hardwood
COMBO
Kitchen
Main
Hardwood
18X9
Family Room
N/A
Laundry
N/A
Master Bedroom
Main
Carpet
16X12
Bedroom 2
Main
Carpet
14X10
Bedroom 3
Main
Carpet
10X10
Bedroom 4
N/A
Foyer
Main
Hardwood
15X6
Balcony/Porch/Lanai
Main
12X6
Terrace
Main
18X5

Utilities

  • Heating Forced Air, Steam
  • Cooling Central Air, Zoned
  • Water Lake Michigan
  • Sewer Storm Sewer

Additional Information

Assessment Includes
Heat, Air Conditioning, Water, Parking, Insurance, Doorman, TV/Cable, Clubhouse, Exercise Facilities, Pool, Exterior Maintenance, Lawn Care, Scavenger, Snow Removal, Internet
Common Amenities
Door Person, Commissary, Elevator in Residence, Exercise Room, Storage, On Site Manager/Engineer, Party Room, Sundeck, Pool, Valet/Cleaner
Interior Features
Storage, Built-in Features, Walk-In Closet(s)
Exterior Features
Balcony
Appliances
Double Oven, Microwave, Dishwasher, Refrigerator, Washer, Dryer, Disposal, Stainless Steel Appliance(s), Cooktop
Pets Allowed
Cats OK, Dogs OK
Sub/Complex
Museum Park Tower II
Parking
1 Garage Spaces, Garage Door Opener, Heated Garage, Yes, Garage Owned, Attached, Garage, Parking included in price
Schools
District 299

Payment Calculator

$
$
$
$
$
%
$
years
%
Principal & Interest
$0
Property Tax
$0
Assessments
$0
Home Insurance
$0
Mortgage Insurance
$0

Nearby Transportation

  • Bus 12 0.1 mi
  • Bus 4 0.2 mi
  • Bus 1 0.2 mi
  • Bus 3 0.2 mi
  • Bus 146 0.2 mi
  • Bus 130 0.2 mi
  • Bus 18 0.2 mi
  • Bus 26 0.3 mi
  • Bus 28 0.3 mi
  • Bus 6 0.3 mi
  • Bus J14 0.3 mi
  • Bus 2 0.3 mi
  • Bus 10 0.3 mi
  • Bus 62 0.3 mi
  • Bus 29 0.3 mi
  • Metra Electric 0.2 mi
  • Rock Island 1.0 mi
  • Green Line 0.3 mi
  • Orange Line 0.3 mi
  • Red Line 0.4 mi
  • Pink Line 0.9 mi
  • Brown Line 0.9 mi
  • Purple Line 0.9 mi
  • Blue Line 0.9 mi
  • ZipCar 0.1 mi
  • I 90 West 1.0 mi
  • I 94 West 1.0 mi
  • I 55 North 1.0 mi
  • I 55 South 1.0 mi
  • I 90 East 1.0 mi
  • I 94 East 1.0 mi
  • I 290 East 1.3 mi
  • I 290 West 2.0 mi
grid
Register to see 1 more properties