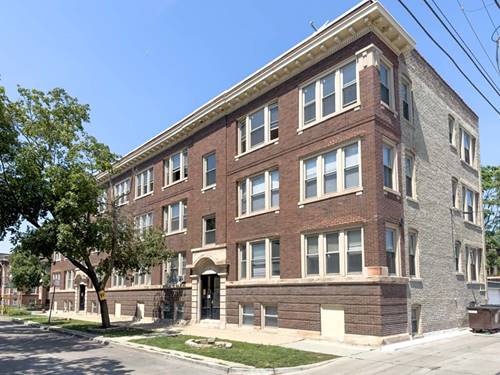
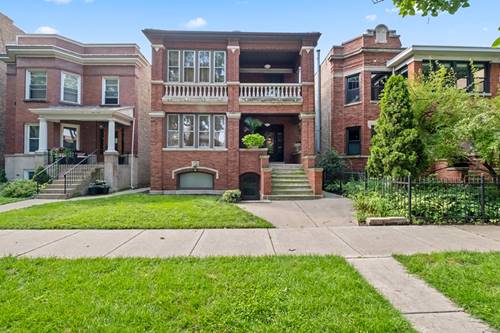
This meticulously restored and updated beautiful Edgewater unit features 2 bedrooms and has been rebuilt including all new electrical, plumbing, fixtures and details. Walls have been freshly repainted and the original hardwood floors refinished throughout. Living and dining rooms are connected by a graceful arched doorway and flooded with light from a classic Chicago bay window. The updated kitchen features granite counters, subway tile backsplash, under-cabinet LED lighting, maple cabinetry, and a full suite of white Samsung appliances, modern in feel while keeping the building's vintage original character. The updated bath features a pedestal sink and subway tile surround, plus a stacked full-size Samsung washer/dryer for in-unit laundry. Heated floors in the primary bedroom, bathroom, and kitchen add another layer of comfort throughout. Unit is loaded for work from home, with hard-wired ethernet, cable TV, and telephone in all rooms, plus commercial-grade access point routers providing full-bar Wi-Fi coverage throughout the entire apartment. Classic Chicago brick two-flat with a covered front porch/balcony on a quiet, tree-lined street. Just blocks from Andersonville, Whole Foods, buses on Clark & Broadway, and the eL Red Line; this quiet street is an ideal location for anyone in search of convenience within a quiet neighborhood feel. Owners are seeking very well qualified and respectful tenants with a minimum credit score of 720, 5 years verifiable rental history, and income of 3x the rent to call their neighbors and share this home with. Please no pets.
Property Map
Please use the print button to include maps when printing.
For more information about 1335 W Thorndale Apt 1, Chicago, IL 60660 contact Corcoran Urban Real Estate.
Broker Reciprocity
Listing provided by Baird & Warner
All information provided is deemed reliable but is not guaranteed and should be independently verified.
The data relating to real estate for sale on this web site comes in part from the Broker Reciprocity Program
of the Midwest Real Estate Data LLC. Real estate listings held by brokerage firms other than Urban Real Estate are
marked with the Broker Reciprocity logo and detailed information about them includes the name of the listing brokers.
Some IDX listings have been excluded from this website.