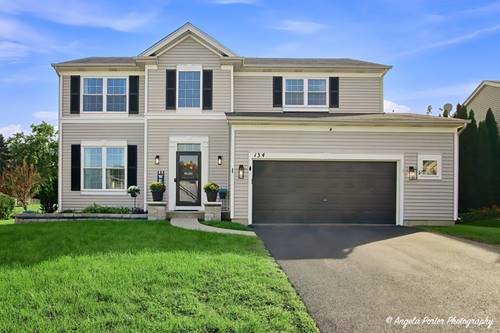

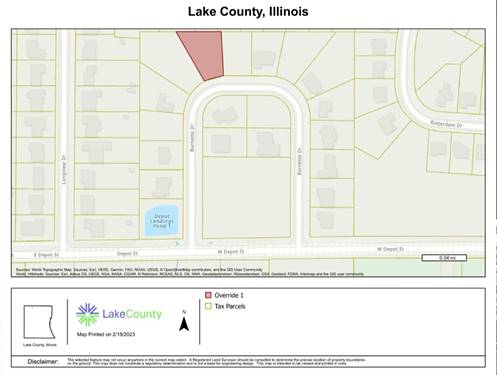
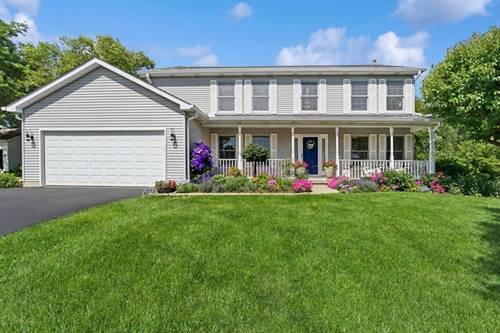
Nestled on one of the largest lots in scenic Windmill Creek subdivision, this beautifully maintained home offers rolling hills, mature trees, and quick access to downtown Antioch and the local train station. Great curb appeal greets you with freshly painted shutters and garage door, and a newer driveway and retaining wall. Inside, an open foyer with luxury vinyl plank flooring leads into a bright living room featuring a large front picture window. (The luxury vinyl runs thru all of main floor, new 4 yrs. )The main level flows into a formal dining room, a cabinet-filled kitchen with a sunny eating area, a powder room, and a spacious family room lined with windows. Sliding doors from the eating area lead out to a rear brick patio equipped with patio furniture, a gazebo tent, and an outdoor fireplace that stay with the home. The expansive backyard offers plenty of room for gardens, play areas, or outdoor activities. Upstairs, you will find four spacious bedrooms and a recently updated hall bathroom, all featuring brand-new carpeting across the entire level and staircase. The primary suite features double doors, a walk-in closet, and a private en-suite bathroom with double sinks, a separate shower, and a soaking tub. The finished basement expands the living space further, offering a second family room with brand-new luxury vinyl flooring and updated lighting. This lower level also includes a third full bathroom, built-in storage, and a versatile bonus room ideal for a home office, gym, or hobby space. The property has been thoroughly updated with recent mechanical and cosmetic improvements. Highlights include new carpeting and basement flooring, a three-month-old refrigerator, one-year-old windows, a two-year-old brick patio, a 2025 water heater, and a furnace and central air conditioning system installed in 2020. Put this one on your list to see - soon!