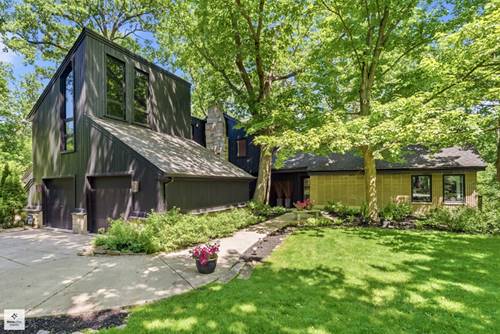
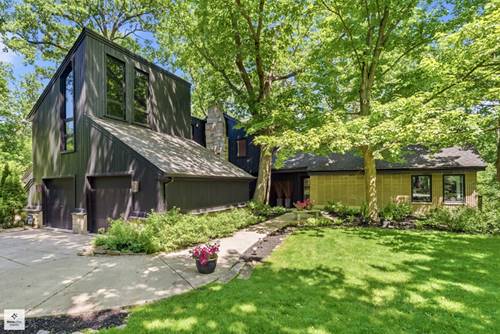
IMPRESSIVE PRICE IMPROVEMENT...When Ordinary Just Won't Do! Nestled among towering oaks and chestnut trees in one of Riverwoods' most sought-after neighborhoods, this extraordinary contemporary residence offers a rare blend of architectural significance, modern luxury, and natural beauty. Set amidst idyllic gardens and serene surroundings, this one-of-a-kind property is truly magical. Originally custom built by an architect for his own personal residence, the home was later thoughtfully enhanced by a renowned fashion designer who lived and worked here for more than 25 years, transforming it into both a sophisticated retreat and inspiring creative studio. Step inside to soaring ceilings, dramatic architectural lines, and two stunning living spaces anchored by breathtaking two-story fireplaces, all framed by sweeping views of the tranquil backyard. The elegant dining room showcases exceptional architectural detail, while the updated boutique-style kitchen with eating area flows seamlessly into the inviting family room. The fluid floor plan creates the perfect balance for intimate everyday living and refined entertaining. A lofted second-floor office overlooks the spectacular main living areas. The luxurious primary suite is a true sanctuary featuring a beautifully updated spa-inspired bath, walk-in closet, and stunning skylit loft space. Two additional bedrooms and an incredible treetop studio complete the second level. Located within a coveted enclave, this distinctive home represents a rare opportunity to own a true piece of functional art. Live surrounded by nature's beauty in a home unlike any other. Additional out building 23X21 can be used for a home business, studio, work room, vehicle collections or year round porch.
Property Map
Please use the print button to include maps when printing.
For more information about 1341 Kenilwood, Riverwoods, IL 60015 contact Corcoran Urban Real Estate.
Broker Reciprocity
Listing provided by @properties Christie's International Real Estate
All information provided is deemed reliable but is not guaranteed and should be independently verified.
The data relating to real estate for sale on this web site comes in part from the Broker Reciprocity Program
of the Midwest Real Estate Data LLC. Real estate listings held by brokerage firms other than Urban Real Estate are
marked with the Broker Reciprocity logo and detailed information about them includes the name of the listing brokers.
Some IDX listings have been excluded from this website.