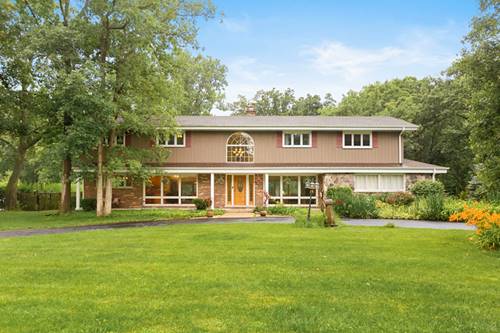
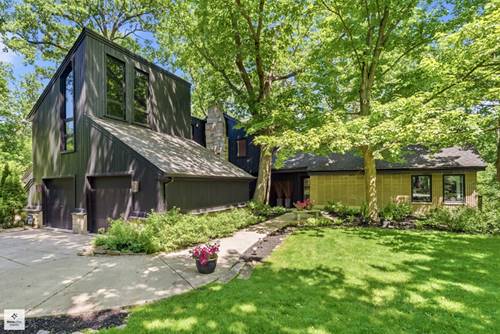
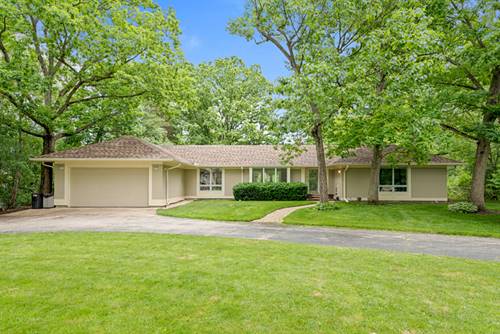
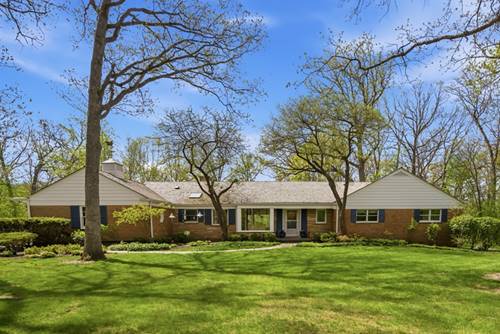
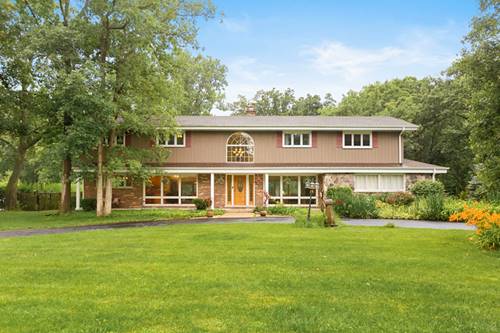
Nestled Deep In The Heart Of Sought-after Riverwoods, This Impressive 4, 500 Square Foot Home Offers The Perfect Blend Of Space, Comfort, And Resort-style Living On A Beautiful, Completely Private One-acre Parcel. Featuring 4 Bedrooms, 5.1 Baths, And A 3-car Attached Garage With Abundant Storage, This Home Is Designed For Both Everyday Living And Entertaining. Stunning Hardwood Floors Flow Through Much Of The Home, Leading To A Beautifully Appointed High-end Eat-in Kitchen, Creating The Perfect Open-concept Floor Plan For Today's Lifestyle. Separate Living And Dining Rooms Provide Elegant Spaces For Entertaining And Special Occasions. The Private Primary Suite Features Its Own Balcony Overlooking The Serene Grounds, Along With A Private In-home Office-ideal For Today's Flexible Lifestyle. The Finished Basement Provides Exceptional Additional Living Space, Perfect For A Playroom, Recreation Room, Home Gym, Or Media Room. Step Outside To Your Own Private Backyard Retreat Featuring A Beautiful In-ground Pool, A Pool House Complete With A Full Bathroom, And Professionally Landscaped Grounds Offering Complete Privacy-an Ideal Setting For Summer Entertaining Or Quiet Relaxation. Located In The Award-winning Wilmot Elementary, Caruso Middle School, And Deerfield High School Districts, This Is A Rare Opportunity To Enjoy The Privacy, Space, And Lifestyle That Make Riverwoods One Of The North Shore's Most Desirable Communities
Property Map
Please use the print button to include maps when printing.
For more information about 2665 Crestwood, Riverwoods, IL 60015 contact Corcoran Urban Real Estate.
Broker Reciprocity
Listing provided by Coldwell Banker Realty
All information provided is deemed reliable but is not guaranteed and should be independently verified.
The data relating to real estate for sale on this web site comes in part from the Broker Reciprocity Program
of the Midwest Real Estate Data LLC. Real estate listings held by brokerage firms other than Urban Real Estate are
marked with the Broker Reciprocity logo and detailed information about them includes the name of the listing brokers.
Some IDX listings have been excluded from this website.