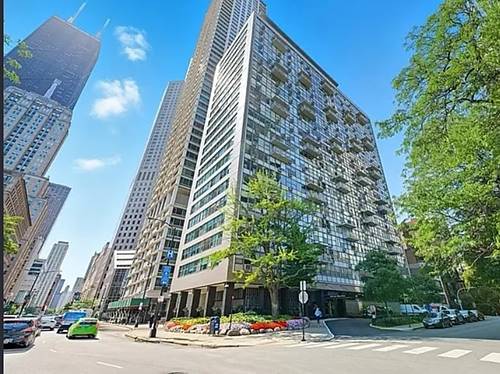
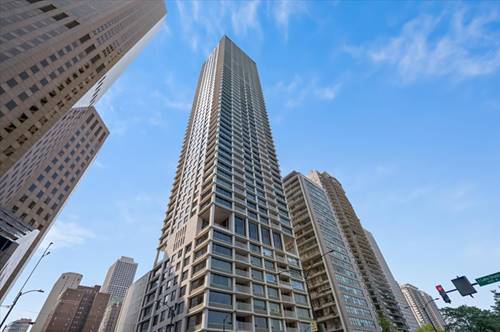
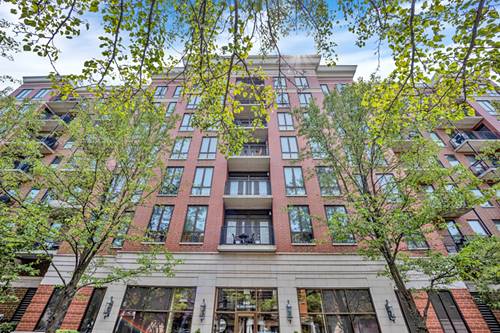
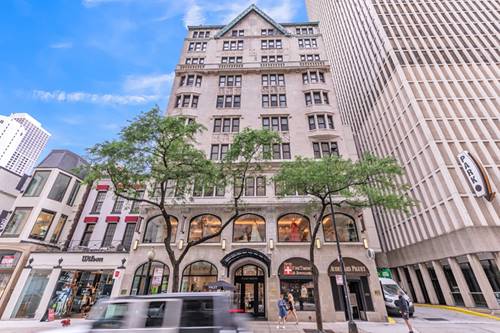
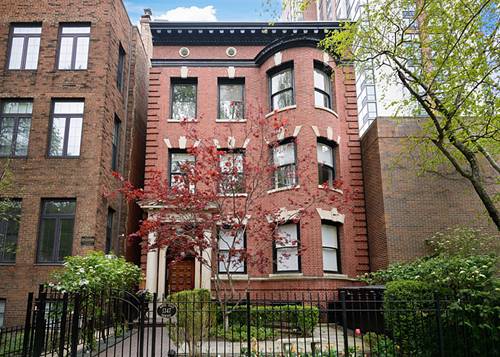
Welcome to this stunning home in the desirable Gold Coast neighborhood. This beautifully designed property offers a harmonious blend of modern elegance with luxurious finishes. With its spacious rooms, exquisite interior, and picturesque exterior, this home is sure to impress even the most discerning person with a wide layout and over 6000 sf of living space. This home boasts 6 bedrooms and 6 bathrooms, providing ample space for comfortable living. The gourmet kitchen is a chef's dream, featuring high-end appliances, custom cabinetry, and a large center island, built-in desk and wine storage for 800+ bottles.The primary bedroom is a tranquil retreat complete with a luxurious en-suite bathroom, 2 spacious walk-in closets, fireplace and exercise room. The 5 additional bedrooms are generously sized and offer plenty of natural light and closet space, Other features include a family room that opens out to a covered deck, a rec room with a wet bar, and two laundry rooms. Don't miss the opportunity to make this exquisite home yours. Schedule a showing today and experience the luxurious lifestyle that awaits you.
Property Map
Please use the print button to include maps when printing.
Wet Bar, 1st Floor Bedroom, 1st Floor Full Bath, Storage
Appliances
Double Oven, Dishwasher, High End Refrigerator, Washer, Dryer, Wine Refrigerator, Cooktop, Range Hood
Pets Allowed
Cats OK, Dogs OK
Parking
2 Garage Spaces, Off Site, Other, Detached, Garage, Parking not included in price
Schools
Lincoln Park High School (299), Ogden Elementary (299), Ogden Elementary (299)
Listing History
04-07-2026
Listed at $12,995
04-26-2026
Status changed to Under Contract
05-06-2026
Status changed to Closed
05-01-2026
Rented at $13,250
Last Modified 5/6/26 6:42 AM
Nearby Transportation
Bus 151
0.1 mi
Bus 36
0.2 mi
Bus 22
0.2 mi
Bus 156
0.2 mi
Bus 70
0.3 mi
Bus 9
0.3 mi
Bus 72
0.3 mi
Bus 73
0.4 mi
Bus 37
0.5 mi
Bus 143
0.6 mi
Bus 146
0.6 mi
Bus 147
0.6 mi
Bus 148
0.6 mi
Bus
0.6 mi
Bus 157
0.6 mi
Red Line
0.3 mi
Brown Line
0.6 mi
Purple Line
0.6 mi
ZipCar
0.1 mi
I 90 East
1.1 mi
I 94 East
1.1 mi
I 90 West
1.1 mi
I 94 West
1.1 mi
I 290 East
2.3 mi
I 290 West
2.6 mi
I 55 South
3.7 mi
I 55 North
3.7 mi
Broker Reciprocity
Listing provided by Compass
All information provided is deemed reliable but is not guaranteed and should be independently verified.
The data relating to real estate for sale on this web site comes in part from the Broker Reciprocity Program of the Midwest Real Estate Data LLC. Real estate listings held by brokerage firms other than Urban Real Estate are marked with the Broker Reciprocity logo and detailed information about them includes the name of the listing brokers.