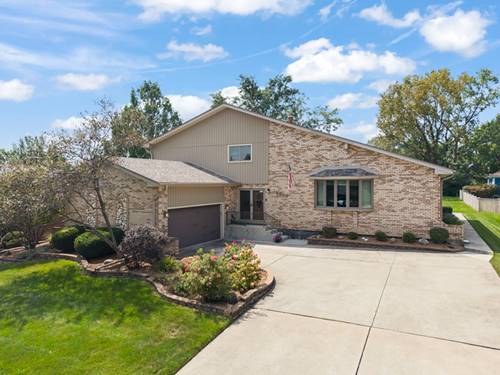
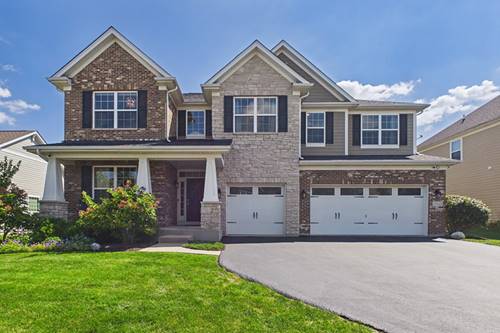
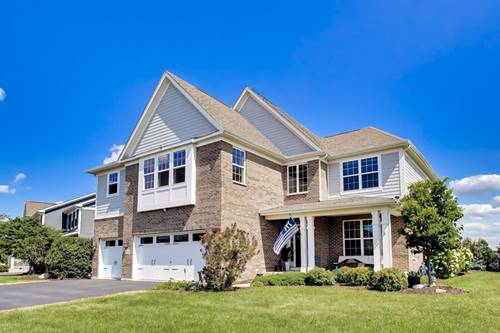
First time to the market for this original-owner home in the desirable Erin Hills subdivision in Homer Glen. Lovingly cared for since day one, this home is filled with unexpected spaces and features that make it stand apart. The main level offers a versatile first-floor bedroom/office and full bathroom, providing a fantastic option for guests, related living, or working from home. One of the home's best surprises awaits upstairs-an extra-large loft/playroom/family room, a rare addition for this floor plan that adds even more flexible living and entertaining space. You'll also fall in love with the gorgeous four-season room overlooking the expansive backyard-a wonderful place to relax and enjoy the peaceful setting throughout the year. And then there's the basement! The gigantic full basement features rare 10-foot ceilings, convenient outdoor access to the backyard, and easily accessible plumbing for future bathrooms, offering incredible possibilities for additional finished living space, recreation, entertaining, a home gym, storage, and more. Major improvements provide even more peace of mind, including both furnaces replaced in 2025, both A/C units replaced in 2025, a new water heater in 2025, roof replaced in 2021, and Marvin windows replaced approximately 10 years ago. With 3.4 acres, mature trees, 4,110 square feet of living space, a first-floor bedroom option, multiple bonus living areas, a four-season room, and an exceptional basement, this is the kind of home that offers space, flexibility, and possibilities that are increasingly hard to find. Lovingly maintained by its original owners and ready for its next chapter-this is one you won't want to miss!