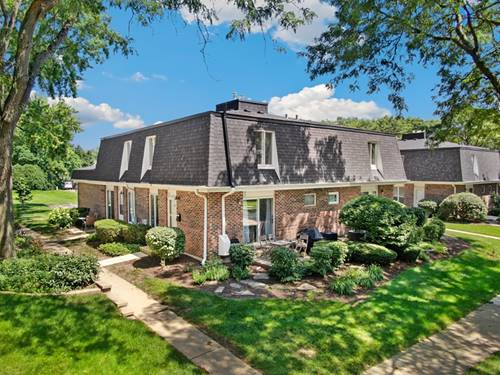
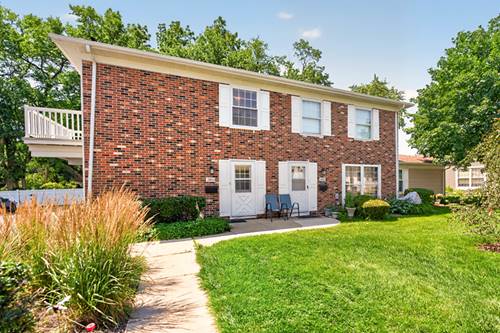
Tucked away in the coveted and tranquil "Trees of Wheaton", this cherished 2-bedroom condominium offers the perfect blend of peace and some thoughtful updates. Elevated above your private garage, this home welcomes you with a separate entryway and dedicated "drop zone" - ideal for storing daily gear. Walk up to a light-flooded living area accented by elegant crown molding that continues seamlessly into the kitchen and primary suite. The entire home feels bright, airy, and inviting. Enjoy coffee and sunlight on your private 12x5' balcony lined with composite plank flooring. A cleverly designed kitchen features granite counters, bar-height seating, room for a dining room table and a laundry nook with built-in hanging rod and shelves maximizes space. The beautifully updated bathroom serves as a private oasis, complete with a deep tub and hidden storage. Open your windows and enjoy the breezy Hunter ceiling fan in the primary bedroom. This standout faces cool green space. Premium storage in this room is a massive 9x5' walk-in closet equipped with organizers, while the second bedroom features its own walk-in closet with extra shelving. The 1-car garage offers closed storage under the stairs and large, built-in cabinets. There's a dedicated parking space for Unit D and additional visitor spaces. Enjoy exclusive access to the coveted community pool and cabana just in time for summer. Just minutes from local shopping, dining, and transit.
Property Map
Please use the print button to include maps when printing.
Property Details
Rooms
Room
Level
Flooring
Size
Living Room
Main
Wood Laminate
17X14
Dining Room
Main
Wood Laminate
6X6
Kitchen
Main
Wood Laminate
9X9
Family Room
N/A
Laundry
Main
Wood Laminate
7X3
Master Bedroom
Main
Wood Laminate
14X11
Bedroom 2
Main
Wood Laminate
12X9
Bedroom 3
N/A
Bedroom 4
N/A
Walk In Closet
Main
Wood Laminate
9X5
Balcony/Porch/Lanai
Main
Plank
12X5
Utilities
Heating Natural Gas, Electric
Cooling Central Air
Water Lake Michigan
Sewer Public Sewer
Additional Information
Assessment Includes
Water, Parking, Insurance, Pool, Exterior Maintenance, Lawn Care, Scavenger, Snow Removal
Interior Features
1st Floor Bedroom, 1st Floor Full Bath, Storage, Built-in Features, Walk-In Closet(s), Open Floorplan, Special Millwork, Granite Counters
Wheaton Warrenville South H S (200), Edison Middle School (200), Madison Elementary School (200)
Payment Calculator
Listing History
07-08-2026
Listed at $239,900
07-12-2026
Status changed to Under Contract
Last Modified 7/23/26 7:32 PM
Nearby Transportation
Union Pacific West
0.9 mi
I 88 West
3.4 mi
I 88 East
3.6 mi
Hwy 355 South
4.3 mi
Hwy 355 North
4.4 mi
Broker Reciprocity
Listing provided by Exit Realty Redefined
All information provided is deemed reliable but is not guaranteed and should be independently verified.
The data relating to real estate for sale on this web site comes in part from the Broker Reciprocity Program
of the Midwest Real Estate Data LLC. Real estate listings held by brokerage firms other than Urban Real Estate are
marked with the Broker Reciprocity logo and detailed information about them includes the name of the listing brokers.
Some IDX listings have been excluded from this website.