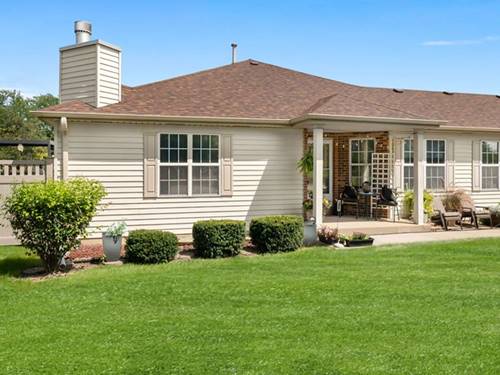
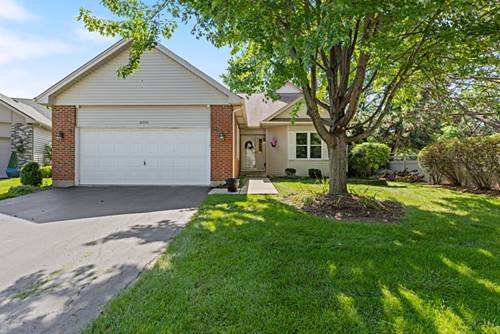
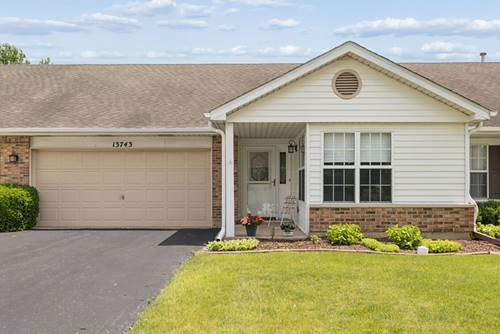
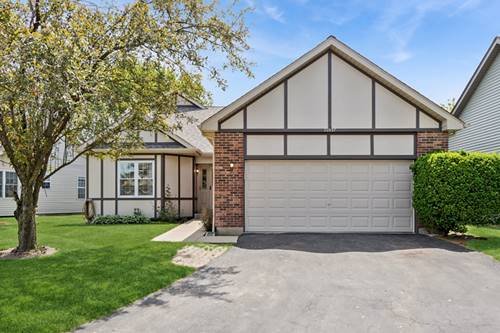
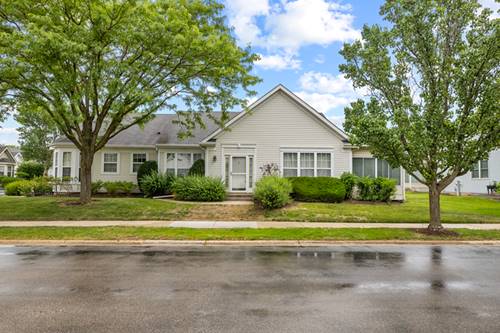
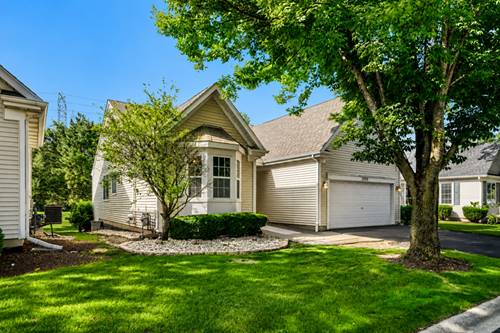
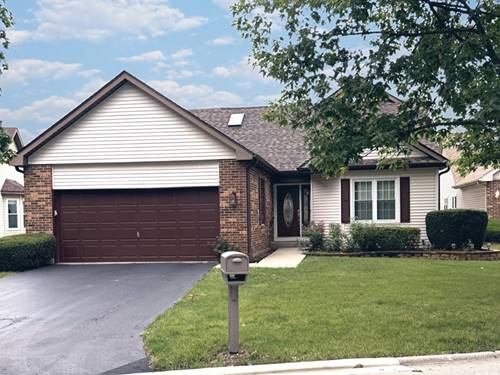
Bright and sunny end unit facing south open landscaped area, and a pro tee box. A sun room town home modified with a ramp in the garage with a 36" door and still room to park two cars. Exterior has over sized driveway, low rise stairs to front door. The kitchen has granite on the island and counters, farmers sink, stainless steel appliances, maple cabinets and a walk-in-pantry. Beautiful Maple hardwood flooring throughout. Living room has a sliding glass door door, a fireplace, room for a dining table by the front windows and China cabinets by lights switches.. The main bedroom is a relaxing oasis with an en-suite bath with a brand new oversized walk-in shower and extra storage space. There is a walk thru closet between the primary and guest bedroom which has a stacked washer/ dryer with 2nd lint trap to prevent lint from collecting in vent). The 2nd bedroom has a 36" door which is steps away from the 2nd bathroom with a WALK-IN TUB and 36" door. The partial basement has a second washer dryer for those large items. The exterior features an oversized driveway, low rise stairs to the front door. Carillon is an active 55+ community. Amenities include a golf course, club house, swimming pool. Maintenance free living! No one under 18 yrs can reside.
Property Map
Please use the print button to include maps when printing.
For more information about 13832 S Magnolia, Plainfield, IL 60544 contact Corcoran Urban Real Estate.
Broker Reciprocity
Listing provided by Weichert, Realtors - Homes by Presto
All information provided is deemed reliable but is not guaranteed and should be independently verified.
The data relating to real estate for sale on this web site comes in part from the Broker Reciprocity Program
of the Midwest Real Estate Data LLC. Real estate listings held by brokerage firms other than Urban Real Estate are
marked with the Broker Reciprocity logo and detailed information about them includes the name of the listing brokers.
Some IDX listings have been excluded from this website.