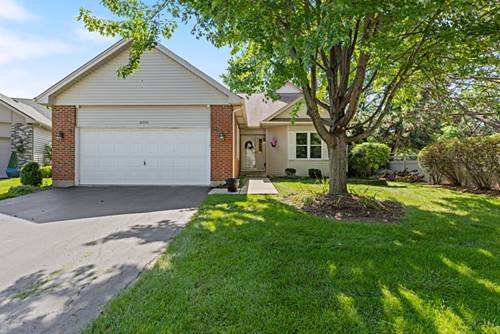
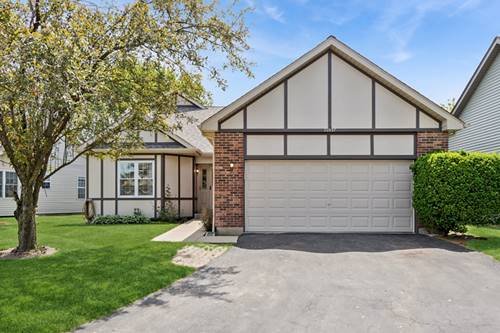
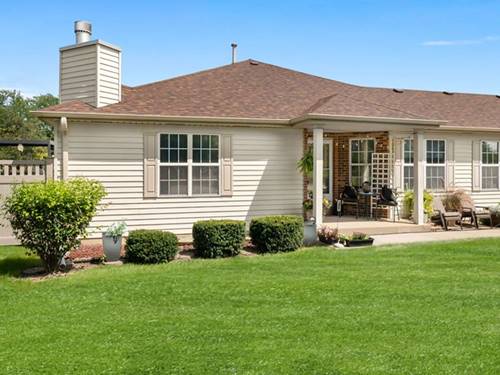
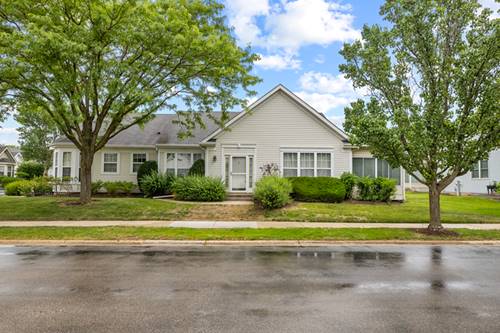
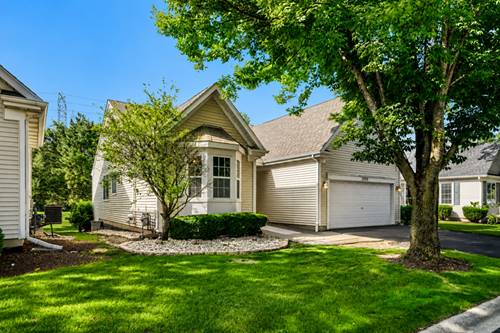
Ready to trade yard work for tee times? Welcome to 21000 W Hazelnut Lane, a lovingly maintained Columbus model sitting right on the 8th tee of the White golf course in Carillon's Ashford neighborhood ~ a gated, 55+ COMMUNITY. Here, the grass literally is greener! HARDWOOD FLOORS and lofted ceilings create a beautiful, bright & open feel throughout the main level. The eat-in kitchen offers space for everyday meals plus a separate dining room for those special occasions. Two main-level bedrooms include an extra-spacious primary suite with 3 closets and an en-suite bathroom featuring dual vanity, soaker tub and separate shower. With a 2nd full bathroom on the main level, use the additional bedroom as guest space, private office...or both. Upstairs, the versatile loft includes a 3rd full bathroom, cedar closet and hidden Murphy bed ~ ideal for overnight guests. Morning coffee tastes better with a view from the YEAR-ROUND SUNROOM, complete with its own heating/cooling system and a front-row seat to golfers teeing off. FINISHED BASEMENT offers additional living space, workshop area and storage aplenty. Attached 2-CAR GARAGE. Carillon offers resort-style living without packing a suitcase ~ 3 pools (indoor/outdoor/family), fitness center, tennis, pickleball, bocce, clubhouse and countless community outings & activities. Pack your social calendar as full (or empty) as you like! Lawn care and snow removal included = less maintenance & more living. Schedule your private showing today and see why life really is better on the green!
Property Map
Please use the print button to include maps when printing.
For more information about 21000 W Hazelnut, Plainfield, IL 60544 contact Corcoran Urban Real Estate.
Broker Reciprocity
Listing provided by Southwestern Real Estate, Inc.
All information provided is deemed reliable but is not guaranteed and should be independently verified.
The data relating to real estate for sale on this web site comes in part from the Broker Reciprocity Program
of the Midwest Real Estate Data LLC. Real estate listings held by brokerage firms other than Urban Real Estate are
marked with the Broker Reciprocity logo and detailed information about them includes the name of the listing brokers.
Some IDX listings have been excluded from this website.