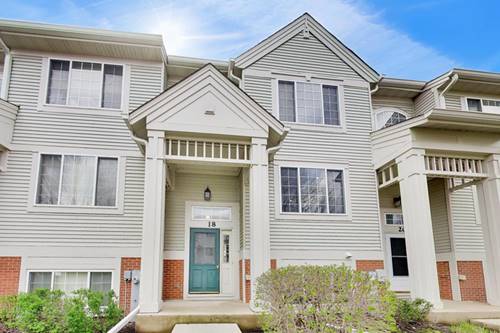
Welcome to this beautifully maintained Hanbury end-unit townhome in the highly sought-after Cambria community, ideally situated beside tranquil open green space. This light-filled, three-story residence offers 2 bedrooms, 2.1 baths, and a thoughtfully designed floor plan that blends comfort, style, and functionality. The main level features soaring vaulted ceilings, elegant crown molding, and spacious living and dining areas centered around a charming three-sided fireplace. The eat-in kitchen is appointed with stainless steel appliances and opens to a private balcony through sliding glass doors-perfect for morning coffee, outdoor dining, or relaxing after a long day. A convenient powder room and dedicated laundry/utility room complete this level. Upstairs, the spacious primary suite offers a walk-in closet and private en-suite bath, creating a peaceful retreat. A second generously sized bedroom also features its own private bath, providing ideal accommodations for guests, family members, or a home office setup. 2 extra parking spots adjacent to the two car attached garage. Beyond the home itself, residents enjoy the exceptional lifestyle that Cambria has to offer, including scenic walking paths, a neighborhood park, and expansive green spaces perfect for morning jogs, dog walks, and evening strolls. Popular Kaper Park is just minutes away, providing additional recreational opportunities, playgrounds, and gathering spaces to enjoy throughout the year. Combining a prime location, thoughtful design, and low-maintenance living, this move-in ready home is one you won't want to miss.