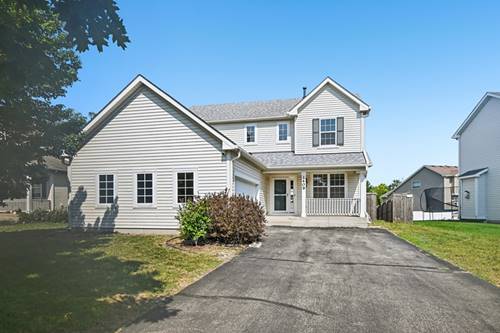
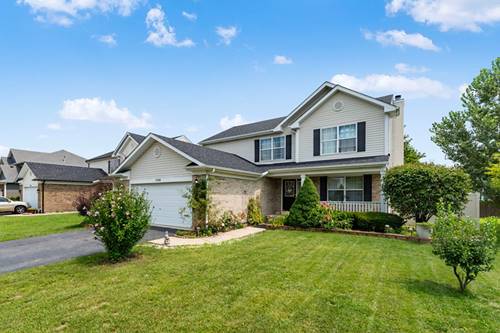
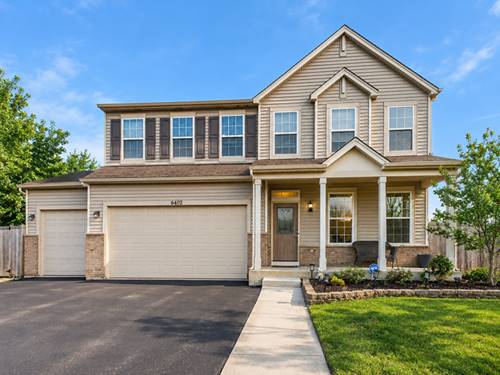
1409 Baltz Dr is a two-story Joliet home with siding, a covered front porch, and an attached two-car garage. The kitchen features a center island, wood cabinetry, stainless steel appliances, and a gas range that opens to a breakfast area and a living room with a fireplace. Wood and carpet flooring run through the main and upper levels, where multiple bedrooms include ceiling fans and generous closet space, including walk-in closets. The primary bathroom offers a double-sink vanity, a garden tub, and a separate shower. A finished lower-level recreation room adds living space, and the fully fenced backyard with a rear deck completes this well-maintained residence with practical amenities throughout every room.
Property Map
Please use the print button to include maps when printing.
Property Details
Rooms
Room
Level
Flooring
Size
Living Room
Main
15X17
Dining Room
Main
15X9
Kitchen
Main
17X10
Family Room
N/A
Laundry
Main
6X7
Master Bedroom
Second
14X13
Bedroom 2
Main
11X13
Bedroom 3
Second
12X11
Bedroom 4
Second
12X11
Recreation Room
Basement
37X27
Utilities
Heating Natural Gas, Forced Air
Cooling Central Air
Water Public
Sewer Public Sewer
Additional Information
Interior Features
Walk-In Closet(s), 1st Floor Full Bath, 1st Floor Bedroom
For more information about 1409 Baltz, Joliet, IL 60431 contact Corcoran Urban Real Estate.
Broker Reciprocity
Listing provided by Opendoor Brokerage, LLC
All information provided is deemed reliable but is not guaranteed and should be independently verified.
The data relating to real estate for sale on this web site comes in part from the Broker Reciprocity Program
of the Midwest Real Estate Data LLC. Real estate listings held by brokerage firms other than Urban Real Estate are
marked with the Broker Reciprocity logo and detailed information about them includes the name of the listing brokers.
Some IDX listings have been excluded from this website.