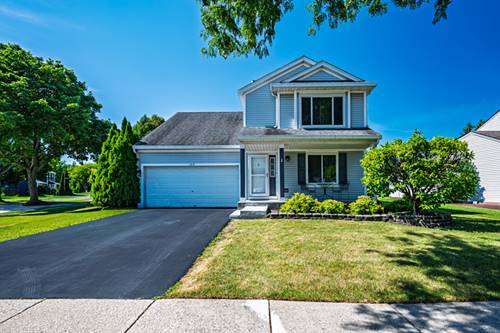
** Welcome to 1419 Ridge Rd., a spacious and inviting 3-bedroom, 3.5-bath home perfectly situated on a desirable corner lot in South Elgin. Offering generous living space, a finished basement, and an oversized backyard, this home provides the flexibility and comfort today's buyers are looking for. Step inside to a welcoming floor plan with plenty of room for everyday living and entertaining. The spacious bedrooms offer comfortable retreats, while the finished basement provides valuable additional living space and a full bath(included in the 3.5 bathroom count)-perfect for a recreation room, home office, media area, gym, guest space, or whatever suits your lifestyle. Step outside and discover one of this home's standout features: a **huge backyard with a spacious deck**, creating the perfect setting for summer gatherings, outdoor dining, entertaining, gardening, or simply relaxing and enjoying the extra space. The corner-lot location adds to the home's appeal and outdoor versatility. Recent updates provide added peace of mind, including ** windows (2017), roof (2017), HVAC system (2014), and water heater (2025)**. The **2-car garage** provides convenient parking and additional storage. And there's more! The seller is offering a **2% credit toward the buyer's allowable closing costs and prepaid expenses with an acceptable offer**, subject to lender approval and the terms of the purchase contract. Located near shopping, dining, parks, schools, transportation, and major roadways, this home offers both convenience and comfortable suburban living. **Great space. Great updates. Great outdoor living. Plus a seller incentive that can help make homeownership even more attainable. Schedule your private showing today!**