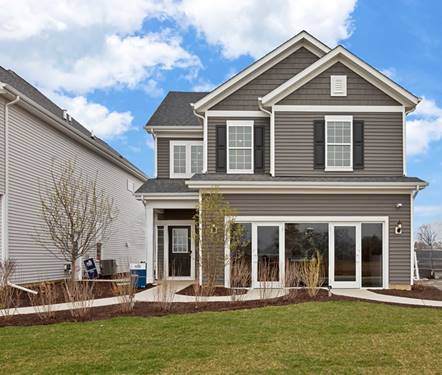
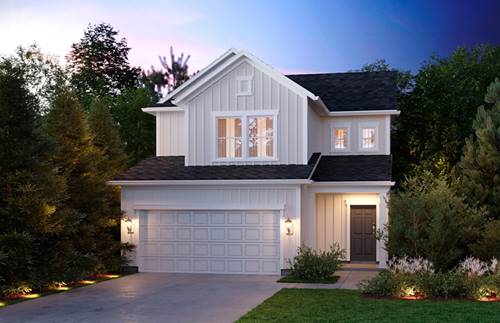
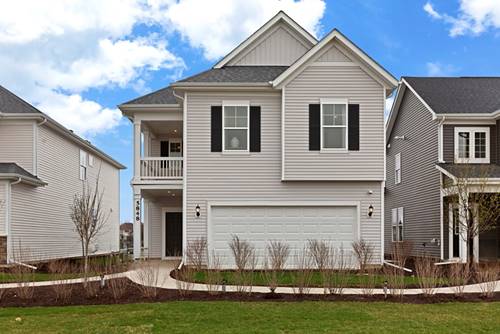
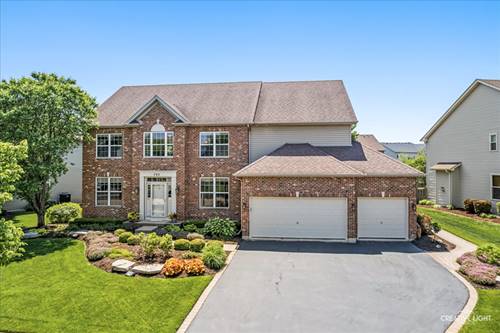
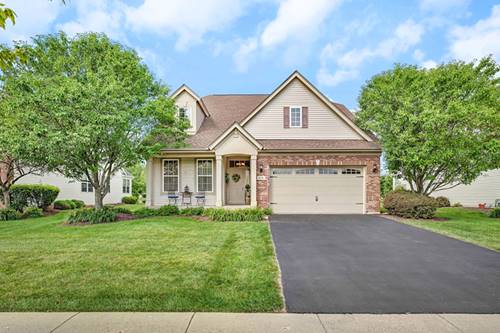
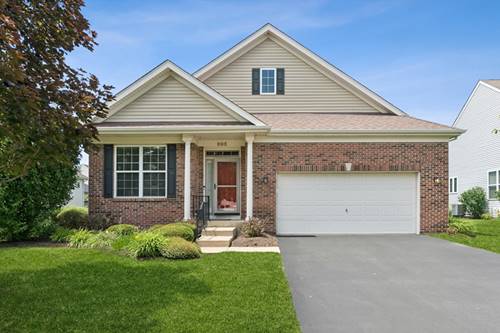
Welcome to Harvest Gate at Southbury- our most affordable premier master planned community in Oswego! This exciting new single-family community includes full unfinished basements. Imagine the ease of walking your kids to Southbury Elementary and Traughber Junior High, then spending weekends enjoying a resort-style 7600 sqft clubhouse with two sparkling pools, tennis, pickleball, and volleyball courts, walking and biking trails, playground, and picnic areas. 3 Car Garage upgrades are available with every home. THIS HOME IS TO BE BUILT. This gorgeous new Nelson has a two-story foyer that leads to the soaring 11' vaulted ceiling great room. The dining area and kitchen are open to the great room, a great gathering place for family and friends. Plus, you have a flex room that normally opens to the great room but in this home, it is converted to a first-floor bedroom with a full bath - the perfect in-law suite. Your spacious kitchen has a large island with room for seating, SS Whirlpool appliances, upgraded cabinets with Quartz counters, a beautiful tile backsplash and more! Your 2nd floor primary bedroom suite is tucked away for your complete privacy and includes a luxury bath with large shower and a double bowl vanity. The 2nd floor loft is perfect for games or family movie nights. Two additional bedrooms and a family bath complete the 2nd floor. Additional upgrades include first-floor wrought iron rail and spindle stairway, Smart Home package and more. There are many additional options to choose from! Homesite 3. Photos of similar home shown with some options not available in this home at this price.
Property Map
Please use the print button to include maps when printing.
For more information about 142 Daltrey, Oswego, IL 60543 contact Corcoran Urban Real Estate.
Broker Reciprocity
Listing provided by Twin Vines Real Estate Svcs
All information provided is deemed reliable but is not guaranteed and should be independently verified.
The data relating to real estate for sale on this web site comes in part from the Broker Reciprocity Program
of the Midwest Real Estate Data LLC. Real estate listings held by brokerage firms other than Urban Real Estate are
marked with the Broker Reciprocity logo and detailed information about them includes the name of the listing brokers.
Some IDX listings have been excluded from this website.