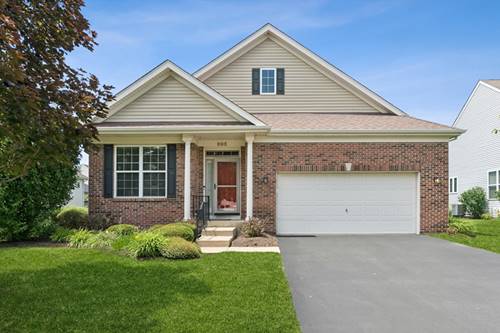
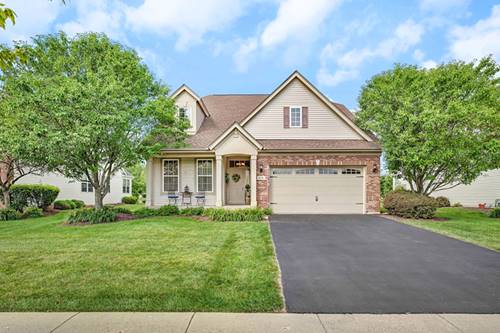
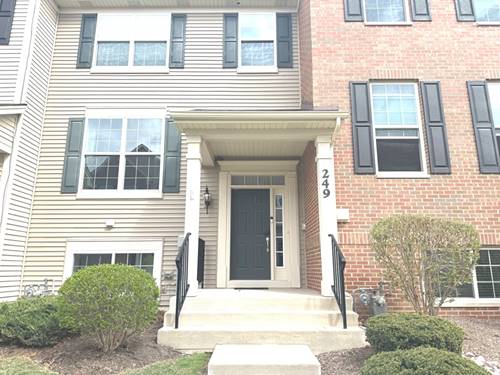
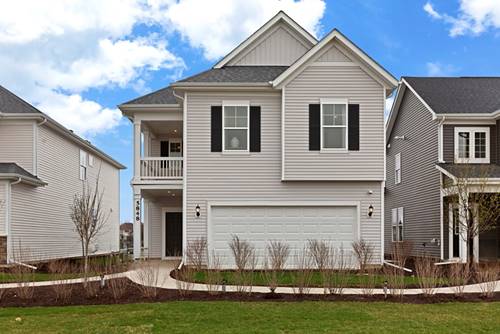
Looking for the ease of ranch-style living with extra space for family or guests? This exceptional Merion model offers the best of both worlds! The main level lives like a ranch, while the second-floor retreat features a private bedroom, full bath, and living area-ideal for an in-law suite, guests, or a home office. With over 2,500 square feet of bright, open living space, this home showcases hardwood floors, a beautifully appointed kitchen with granite countertops and stainless steel appliances, and a spacious family room with a cozy fireplace and access to a maintenance-free deck. The generous primary suite features two walk-in closets and a luxurious four-piece bath. The full basement is ready for your finishing touches with a rough-in for a future bath. Located on a quiet cul-de-sac, you'll enjoy clubhouse and pool amenities just down the street, lawn care and snow removal included, and highly rated District 308 schools. This move-in-ready home offers comfort, convenience, and low-maintenance living-don't miss it!
Property Map
Please use the print button to include maps when printing.
For more information about 695 Cheshire, Oswego, IL 60543 contact Corcoran Urban Real Estate.
Broker Reciprocity
Listing provided by Coldwell Banker Realty
All information provided is deemed reliable but is not guaranteed and should be independently verified.
The data relating to real estate for sale on this web site comes in part from the Broker Reciprocity Program
of the Midwest Real Estate Data LLC. Real estate listings held by brokerage firms other than Urban Real Estate are
marked with the Broker Reciprocity logo and detailed information about them includes the name of the listing brokers.
Some IDX listings have been excluded from this website.